Welcome to 962 Fredonia Dr, an exceptional family residence nestled on a quiet cul-de-sac in the vibrant Erindale community. Offering over 5,200 SF of finished living space, this home is thoughtfully designed for growing families, multi-generational living, and exceptional everyday convenience. Step through the grand foyer and immediately appreciate the home's impressive interiors, highlighted by soaring ceilings, elegant wainscoting, rich hardwood flooring, pot lights and expansive windows throughout. The combined living and dining rooms provide refined spaces for hosting family gatherings and holiday celebrations, while a private main-floor office offers the ideal work-from-home environment. The chef-inspired kitchen overlooks the breakfast area and spacious family room, creating a warm and functional gathering space complete with built-in cabinetry, a fireplace, and views of the backyard. Above, the four generous bedrooms boast impressive vaulted ceilings and custom closet organizers. The primary retreat offers dual walk-in closets, a luxurious 6-piece ensuite, a fireplace, and a sitting area, while the additional bedrooms enjoy ensuite access for added comfort and privacy. The lower level offers remarkable flexibility with a separate entrance and a self-contained 3-bedroom suite featuring two full bathrooms, spacious living areas, recreation space, a wine cellar, a cold room, and ample storage. Ideal for extended family, in-law living, a nanny suite, or valuable rental income potential. One of the home's most unique lifestyle advantages is its access to the Queensway corridor, providing direct rear-gate access to nearby walking and cycling trails, Huron Park, the Community Centre, Trillium Hospital, and everyday amenities. This creates a unique blend of outdoor recreation and convenience right from your backyard. Perfectly located near top-rated schools, UTM, Credit River trails, Credit Valley Golf, and easy connections to Highways 403, 401, 407, and the QEW.
For sale
C$2,899,000
962 Fredonia Dr, Mississauga, ON L5C 2W4
7beds
6baths
Single Family Residence
Built in ----
5,448 Square Feet Lot
$-- Zestimate®
C$--/sqft
C$-- HOA
What's special
Quiet cul-de-sacGrand foyerSoaring ceilingsElegant wainscotingRich hardwood flooringPot lightsExpansive windows throughout
- 71 days |
- 11 |
- 0 |
Zillow last checked:
Listing updated:
Listed by:
SAM MCDADI REAL ESTATE INC.
Source: TRREB,MLS®#: W13428700 Originating MLS®#: Toronto Regional Real Estate Board
Originating MLS®#: Toronto Regional Real Estate BoardFacts & features
Interior
Bedrooms & bathrooms
- Bedrooms: 7
- Bathrooms: 6
Primary bedroom
- Level: Second
- Dimensions: 5.61 x 4.86
Bedroom
- Level: Basement
- Dimensions: 4.29 x 4.68
Bedroom
- Level: Basement
- Dimensions: 3.11 x 3.04
Bedroom 2
- Level: Second
- Dimensions: 5.02 x 3.65
Bedroom 3
- Level: Second
- Dimensions: 4.78 x 3.87
Bedroom 4
- Level: Second
- Dimensions: 3.69 x 4
Bedroom 5
- Level: Basement
- Dimensions: 4.53 x 3.28
Breakfast
- Level: Main
- Dimensions: 4.87 x 3.24
Dining room
- Level: Main
- Dimensions: 3.94 x 4.8
Family room
- Level: Main
- Dimensions: 4.74 x 5.64
Kitchen
- Level: Main
- Dimensions: 4.01 x 5.33
Living room
- Level: Main
- Dimensions: 3.66 x 3.63
Living room
- Level: Basement
- Dimensions: 6.95 x 5.52
Office
- Level: Main
- Dimensions: 3.66 x 3.19
Recreation
- Level: Basement
- Dimensions: 6.66 x 3.64
Heating
- Forced Air, Gas
Cooling
- Central Air
Appliances
- Included: Built-In Oven
Features
- Guest Accommodations, In-Law Suite
- Flooring: Carpet Free
- Basement: Separate Entrance,Apartment,Full
- Has fireplace: Yes
Interior area
- Living area range: 3500-5000 null
Video & virtual tour
Property
Parking
- Total spaces: 6
- Parking features: Private Double, Garage Door Opener
- Has garage: Yes
Features
- Stories: 2
- Pool features: None
Lot
- Size: 5,448 Square Feet
- Features: Fenced Yard, Park, Public Transit, School, Golf, Cul de Sac/Dead End, Irregular Lot
Details
- Parcel number: 133600239
Construction
Type & style
- Home type: SingleFamily
- Property subtype: Single Family Residence
Materials
- Stone, Brick
- Foundation: Poured Concrete
- Roof: Asphalt Shingle
Utilities & green energy
- Sewer: Sewer
Community & HOA
Community
- Security: Carbon Monoxide Detector(s)
Location
- Region: Mississauga
Financial & listing details
- Annual tax amount: C$19,561
- Date on market: 6/10/2026
Price history
Price history is unavailable.
Public tax history
Tax history is unavailable.
Climate risks
Neighborhood: Erindale
Nearby schools
GreatSchools rating
No schools nearby
We couldn't find any schools near this home.
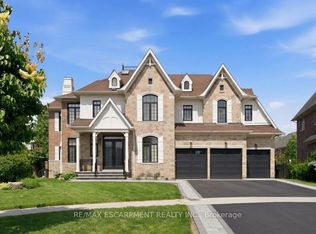
- C$2,989,0006 bd6 ba-- sqft950 Fredonia Dr, Mississauga, ON L5C2W4For Sale
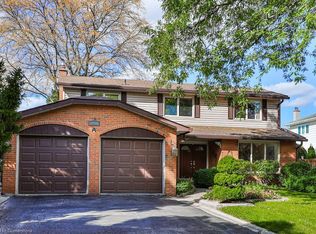
- C$1,600,0006 bd4 ba2.3k sqft981 Valdese Dr, Mississauga, ON L5C2Z5Sold
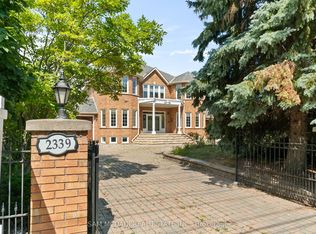
- C$2,999,0006 bd6 ba-- sqft2339 Glengarry Rd, Mississauga, ON L5C1Y1For Sale
- C$1,699,0000.26 acres1060 Mississauga Heights Dr, Mississauga, ON L5C1A6Lot/Land

- C$2,199,8004 bd4 ba-- sqft2355 Old Carriage Rd, Mississauga, ON L5C1Y6For Sale
- C$1,899,9997 bd4 ba-- sqft2427 Ravensthorpe Cres, Mississauga, ON L5C2Y4For Sale
- C$2,075,0005 bd3 ba2.8k sqft2225 Shardawn Mews, Mississauga, ON L5C1W6Sold
- C$2,789,8506 bd5 ba-- sqft2154 Oneida Cres, Mississauga, ON L5C1V6For Sale
Similar homes
- C$2,989,0006 bd6 ba-- sqft950 Fredonia Dr, Mississauga, ON L5C 2W4For SaleMLS ID #W13676924, RE/MAX ESCARPMENT REALTY INC.. TRREB
- C$2,789,8506 bd5 ba-- sqft2154 Oneida Cres, Mississauga, ON L5C 1V6For Sale
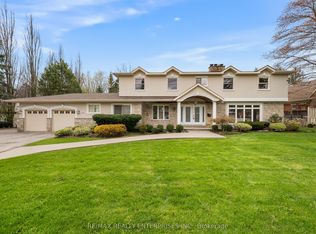 MLS ID #W13658996, RE/MAX REALTY ENTERPRISES INC.. TRREB
 - C$2,999,0006 bd6 ba-- sqft2339 Glengarry Rd, Mississauga, ON L5C 1Y1For SaleMLS ID #W13565660, SAM MCDADI REAL ESTATE INC.. TRREB
- C$2,899,0005 bd5 ba-- sqft645 Cranleigh Ct, Mississauga, ON L5H 4M5For Sale
 MLS ID #W13629330, RE/MAX REAL ESTATE CENTRE INC.. TRREB
 - C$2,425,0006 bd5 ba-- sqft2233 Oneida Cres, Mississauga, ON L5C 1V7For SaleMLS ID #W13548444, SUTTON GROUP QUANTUM REALTY INC.. TRREB
- C$3,397,0007 bd5 ba-- sqft271 Oakhill Rd, Mississauga, ON L5G 2P8For SaleMLS ID #W13676170, HOMELIFE/MIRACLE REALTY LTD. TRREB
- C$3,588,0006 bd6 ba-- sqft725 Queensway W, Mississauga, ON L5C 1A7For SaleMLS ID #W13519882, SAM MCDADI REAL ESTATE INC.. TRREB
- C$2,888,0004 bd3 ba-- sqft1481 Bunsden Ave, Mississauga, ON L5H 2B5For SaleMLS ID #W13489610, SAM MCDADI REAL ESTATE INC.. TRREB
- C$2,250,0007 bd6 ba-- sqft403 Isabella Ave, Mississauga, ON L5B 2K2For SaleMLS ID #W13515386, RE/MAX REAL ESTATE CENTRE INC.. TRREB
- C$2,980,0005 bd5 ba-- sqft1134 Welwyn Dr, Mississauga, ON L5J 3J3For SaleMLS ID #W13539956, SAM MCDADI REAL ESTATE INC.. TRREB
- C$1,799,0005 bd4 ba-- sqft1449 Truscott Dr, Mississauga, ON L5J 1Z1For SaleMLS ID #W13695994, SAM MCDADI REAL ESTATE INC.. TRREB
- C$2,998,0005 bd5 ba-- sqft2446 Hammond Rd, Mississauga, ON L5K 1T2For SaleMLS ID #W13020418, RE/MAX EXCELLENCE REAL ESTATE. TRREB
- C$3,388,8884 bd4 ba-- sqft1301 Mississauga Rd, Mississauga, ON L5H 2J1For SaleMLS ID #W13410786, SAM MCDADI REAL ESTATE INC.. TRREB
- C$2,099,9006 bd5 ba-- sqft2084 Obeck Cres, Mississauga, ON L5H 3L7For SaleMLS ID #W13488516, RE/MAX REALTY ENTERPRISES INC.. TRREB
- C$2,698,0004 bd6 ba-- sqft1487 Myron Dr, Mississauga, ON L5E 2N5For SaleMLS ID #W13540580, SAM MCDADI REAL ESTATE INC.. TRREB
- C$2,999,8885 bd5 ba-- sqft2152 Manor Hill Dr, Mississauga, ON L5M 5H9For SaleCentury 21 Canada
- C$2,499,0006 bd6 ba-- sqft1 Brookside Dr E, Mississauga, ON L5M 1H2For SaleMLS ID #W13530054, SAM MCDADI REAL ESTATE INC.. TRREB
- C$1,799,8004 bd3 ba-- sqft1195 Crestdale Rd, Mississauga, ON L5H 1X6For SaleMLS ID #W13592356, SAM MCDADI REAL ESTATE INC.. TRREB
- C$3,188,0006 bd7 ba-- sqft3047 Grenville Dr, Mississauga, ON L5A 2P6For SaleMLS ID #W13087630, SAM MCDADI REAL ESTATE INC.. TRREB
- C$2,324,9005 bd5 ba-- sqft1632 Barbertown Rd, Mississauga, ON L5M 6J2For SaleMLS ID #W13546002, CENTURY 21 LEADING EDGE REALTY INC.. TRREB
