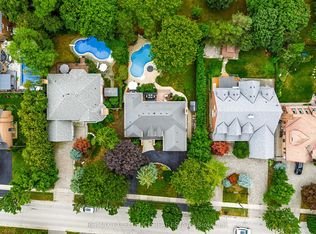
Presenting 2152 Manor Hill Dr., an exceptional luxury residence in the prestigious Credit Mills community. Set on a professionally landscaped premium lot, this remarkable home offers approximately 6,700 sq. ft. of refined living space, blending timeless elegance with modern smart home technology. A grand D/D entry opens to an impressive foyer, formal Living and Dining Rms, a spacious family Rm, Office, and rich hardwood flooring with smooth ceilings throughout. The gourmet chef's kitchen is beautifully appointed with Sub-Zero and Wolf appliances, a Miele dishwasher, granite countertops, custom cabinetry, and overlooks the spectacular backyard. Custom millwork, wainscoting, and a marble fireplace enhance the home's sophisticated design. The upper level offers Five spacious bedrooms (One bedroom presently as Large Dressing Rm) and five luxurious bathrooms, highlighted by a stunning primary retreat featuring a sitting area, spa inspired 6 PC ensuite, Custom Dressing RM, W/I Closet, built-in 5.1 surround sound, and wall-mounted TV. A private guest suite includes its own ensuite, while two additional bedrooms share a semi-ensuite and feature walk-in closets. Designed for effortless living and entertaining, the home features a Control 4 Smart Home System, integrated security, central vacuum, a dedicated H/T with a 105" Screen Innovations screen, 3D projector, Premium Surround Sound, and a 75" Sony TV. The resort-inspired backyard showcases a built-in Weber BBQ, Twin Eagles beverage refrigerator, dramatic waterfall, private putting green, N/G Fire Pit, Outdoor Speakers, Rain Bird irrigation, premium stone patio and driveway, and professionally designed landscaping. Custom Built Gazebo is the game Changer. Just minutes from Credit Valley Hospital, Erin Mills Town Centre, with convenient access to Major Highways , and within the catchment for the highly regarded John Fraser SS and St. Aloysius Gonzaga SS. A rare Opportunity to Own one of Credit Mills Finest Luxury Homes.
For sale
C$2,999,888
2152 Manor Hill Dr, Mississauga, ON L5M 5H9
5beds
5baths
Single Family Residence
Built in ----
8,273 Square Feet Lot
$-- Zestimate®
C$--/sqft
C$-- HOA
What's special
Professionally landscaped premium lotImpressive foyerSub-zero and wolf appliancesMiele dishwasherGranite countertopsCustom cabinetryOverlooks the spectacular backyard
- 17 hours |
- 11 |
- 0 |
Zillow last checked:
Listing updated:
Listed by:
HOMELIFE/MIRACLE REALTY LTD
Source: TRREB,MLS®#: W13631230 Originating MLS®#: Toronto Regional Real Estate Board
Originating MLS®#: Toronto Regional Real Estate BoardFacts & features
Interior
Bedrooms & bathrooms
- Bedrooms: 5
- Bathrooms: 5
Primary bedroom
- Level: Second
- Dimensions: 7.3 x 6.3
Bedroom 2
- Level: Second
- Dimensions: 5.28 x 3.7
Bedroom 3
- Level: Second
- Dimensions: 5.6 x 3.7
Bedroom 4
- Level: Second
- Dimensions: 5.54 x 4.57
Bedroom 5
- Level: Second
- Dimensions: 4.42 x 3.91
Other
- Level: Main
- Dimensions: 4.3 x 3.7
Breakfast
- Level: Main
- Dimensions: 5.8 x 3.13
Dining room
- Level: Main
- Dimensions: 5.5 x 3.7
Exercise room
- Level: Basement
- Dimensions: 6.55 x 4.04
Family room
- Level: Main
- Dimensions: 6.12 x 4.6
Kitchen
- Level: Main
- Dimensions: 4.93 x 3.96
Laundry
- Level: Basement
- Dimensions: 8.28 x 6
Living room
- Level: Main
- Dimensions: 5.98 x 3.7
Other
- Level: Basement
- Dimensions: 4.7 x 3.07
Recreation
- Level: Basement
- Dimensions: 5.94 x 8.28
Recreation
- Level: Basement
- Dimensions: 5.33 x 3.81
Heating
- Forced Air, Gas
Cooling
- Central Air
Appliances
- Included: Bar Fridge, Built-In Oven, Disposal
Features
- Central Vacuum
- Basement: Finished
- Has fireplace: Yes
- Fireplace features: Family Room, Natural Gas
Interior area
- Living area range: 3500-5000 null
Video & virtual tour
Property
Parking
- Total spaces: 12
- Parking features: Private, Garage Door Opener
- Has garage: Yes
Features
- Stories: 2
- Patio & porch: Deck, Patio
- Exterior features: Built-In-BBQ, Canopy, Landscape Lighting, Landscaped, Lawn Sprinkler System, Lighting, Paved Yard
- Pool features: None
Lot
- Size: 8,273 Square Feet
- Features: Fenced Yard, Hospital, Park, Place Of Worship, School
Details
- Parcel number: 131210280
Construction
Type & style
- Home type: SingleFamily
- Property subtype: Single Family Residence
Materials
- Brick
- Foundation: Concrete
- Roof: Asphalt Shingle
Utilities & green energy
- Sewer: Sewer
Community & HOA
Community
- Security: Alarm System, Carbon Monoxide Detector(s), Monitored, Security System, Smoke Detector(s)
Location
- Region: Mississauga
Financial & listing details
- Annual tax amount: C$15,535
- Date on market: 8/3/2026
HOMELIFE/MIRACLE REALTY LTD
HOMELIFE/MIRACLE REALTY LTD
By pressing Contact Agent, you agree that the real estate professional identified above may call/text you about your search, which may involve use of automated means and pre-recorded/artificial voices. You don't need to consent as a condition of buying any property, goods, or services. Message/data rates may apply. You also agree to our Terms of Use. Zillow does not endorse any real estate professionals. We may share information about your recent and future site activity with your agent to help them understand what you're looking for in a home.
Price history
Price history is unavailable.
Public tax history
Tax history is unavailable.
Climate risks
Neighborhood: Central Erin Mills
Nearby schools
GreatSchools rating
No schools nearby
We couldn't find any schools near this home.
- C$3,390,0005 bd6 ba-- sqft5397 Roanoke Ct, Mississauga, ON L5M5H9For Sale

- C$3,1993 bd2 ba-- sqft370 Queen St S #C, Mississauga, ON L5M1M2For Rent
- C$899,0005 bd3 ba-- sqft338 Hillside Dr, Mississauga, ON L5M2L7For Sale
- C$2,199,999-- bd-- ba-- sqft365 Queen St S, Mississauga, ON L5M1M3For Sale
- C$780,0003 bd3 ba1.4k sqft336 Queen St S #14, Mississauga, ON L5M1M2For Sale
- C$2,588,0005 bd5 ba-- sqft5368 Vail Ct, Mississauga, ON L5M6G9For Sale
- C$1,488,0005 bd3 ba-- sqft5 Hopedale Ct, Mississauga, ON L5M2G1For Sale
- C$2,7502 bd2 ba1k sqft345 Queen St S, Mississauga, ON L5M1M3For Rent
Similar homes
- C$3,390,0005 bd6 ba-- sqft5397 Roanoke Ct, Mississauga, ON L5M 5H9For SaleMLS ID #W13450104, RE/MAX REALTY SPECIALISTS INC.. TRREB
- C$3,099,0008 bd8 ba-- sqft1138 Garden Rd, Mississauga, ON L5H 3J6For Sale
 MLS ID #W13628656, EXECUTIVE REAL ESTATE SERVICES LTD.. TRREB
 - C$2,998,0005 bd5 ba-- sqft2446 Hammond Rd, Mississauga, ON L5K 1T2For Sale
 MLS ID #W13020418, RE/MAX EXCELLENCE REAL ESTATE. TRREB
 - C$2,324,9005 bd5 ba-- sqft1632 Barbertown Rd, Mississauga, ON L5M 6J2For Sale
 MLS ID #W13546002, CENTURY 21 LEADING EDGE REALTY INC.. TRREB
 - C$2,800,0008 bd5 ba-- sqft5063 Summersky Ct, Mississauga, ON L5M 0R3For SaleMLS ID #W13432588, SHAHID KHAWAJA REAL ESTATE INC.. TRREB
- C$3,149,0006 bd6 ba-- sqft950 Fredonia Dr, Mississauga, ON L5C 2W4For SaleMLS ID #W13532004, RE/MAX ESCARPMENT REALTY INC.. TRREB
- C$2,980,0005 bd5 ba-- sqft1134 Welwyn Dr, Mississauga, ON L5J 3J3For SaleMLS ID #W13539956, SAM MCDADI REAL ESTATE INC.. TRREB
- C$3,399,0004 bd5 ba-- sqft1310 Duncan Rd, Oakville, ON L6J 2P8For SaleMLS ID #W13631292, Re/Max Hallmark Realty Ltd.. TRREB
- C$2,850,0005 bd5 ba-- sqft807 Indian Rd, Mississauga, ON L5H 1R4For SaleMLS ID #W13493418, SAM MCDADI REAL ESTATE INC.. TRREB
- C$2,998,0005 bd4 ba-- sqft1227 Riverbank Way, Oakville, ON L6H 6X4For SaleMLS ID #W13215172, ROYAL LEPAGE REAL ESTATE SERVICES LTD.. TRREB
- C$2,389,0006 bd4 ba-- sqft13 Arch Rd, Mississauga, ON L5M 1M4For SaleMLS ID #W13493378, ROYAL LEPAGE PLATINUM REALTY. TRREB
- C$2,099,9996 bd7 ba-- sqft5198 Adobe Ct, Mississauga, ON L5M 0K8For SaleMLS ID #W13611366, COLDWELL BANKER THE REALTY GROUP. TRREB
- C$2,425,0006 bd5 ba-- sqft2233 Oneida Cres, Mississauga, ON L5C 1V7For SaleMLS ID #W13548444, SUTTON GROUP QUANTUM REALTY INC.. TRREB
- C$2,899,0007 bd6 ba-- sqft962 Fredonia Dr, Mississauga, ON L5C 2W4For SaleMLS ID #W13428700, SAM MCDADI REAL ESTATE INC.. TRREB
- C$2,698,0004 bd6 ba-- sqft1487 Myron Dr, Mississauga, ON L5E 2N5For SaleMLS ID #W13540580, SAM MCDADI REAL ESTATE INC.. TRREB
- C$3,588,0006 bd6 ba-- sqft725 Queensway W, Mississauga, ON L5C 1A7For SaleMLS ID #W13519882, SAM MCDADI REAL ESTATE INC.. TRREB
- C$2,900,0006 bd4 ba-- sqft492 Country Club Cres, Mississauga, ON L5J 2R2For SaleMLS ID #W12978782, SAM MCDADI REAL ESTATE INC.. TRREB
- C$2,888,0004 bd3 ba-- sqft1481 Bunsden Ave, Mississauga, ON L5H 2B5For SaleMLS ID #W13489610, SAM MCDADI REAL ESTATE INC.. TRREB
- C$2,199,0004 bd5 ba-- sqft4 Iroquois Ave, Mississauga, ON L5G 1M6For SaleMLS ID #W13616480, SAM MCDADI REAL ESTATE INC.. TRREB
- C$2,599,9994 bd5 ba-- sqft2149 Alderbrook Dr, Oakville, ON L6M 4Z3For SaleMLS ID #W13622864, ROYAL LEPAGE REAL ESTATE SERVICES LTD.. TRREB
