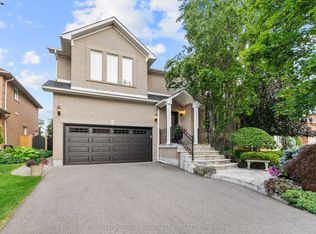
Welcome to 2149 Alderbrook Drive, an exceptional National Homes residence built in 2003 and proudly offered for sale by its original owners. Located in Oakville's highly sought after Westmount community, this beautifully maintained family home sits on a premium interior corner lot and offers approximately 3,350 sq. ft. above grade, plus a professionally finished basement. The home features 4 spacious bedrooms and 5 bathrooms, the home blends timeless design with outstanding functionality. The main level showcases hardwood flooring throughout the principal living areas, formal living and dining rooms, a spacious family room with gas fireplace, main-floor laundry. A beautifully appointed kitchen with natural stone flooring, granite countertops, stainless steel appliances, 36'' Wolf gas stove, built in electric oven & microwave, center island, and abundant cabinetry. Upstairs, the primary retreat features a custom walk-in closet and luxurious 5-piece ensuite. A dedicated office provides an ideal work from home space, while 2 secondary bedrooms share a well designed bathroom with double vanities. The finished basement is designed for entertaining, complete with a custom floating media wall, wet bar with sink, wine cooler, glass-enclosed wine display, full 5-piece bathroom, and generous recreation area. Step outside to a private backyard oasis featuring a heated saltwater pool with a new liner, extensive concrete hardscaping, and storage shed. Additional highlights include a lifetime metal roof, double-car garage, and oversized driveway accommodating up to 7 vehicles. Ideally located within walking distance of schools, parks, and trails, and only minutes from Oakville Trafalgar Memorial Hospital, shopping, restaurants, transit, and major highways, and the Glen Abbey Golf Club, this exceptional home offers space, comfort, and lifestyle in one of Oakville's premier family neighbourhood's.
For sale
C$2,599,999
2149 Alderbrook Dr, Oakville, ON L6M 4Z3
4beds
5baths
Single Family Residence
Built in ----
6,419 Square Feet Lot
$-- Zestimate®
C$--/sqft
C$-- HOA
What's special
Premium interior corner lotProfessionally finished basementMain-floor laundryBeautifully appointed kitchenNatural stone flooringGranite countertopsStainless steel appliances
- 9 days |
- 13 |
- 1 |
Zillow last checked:
Listing updated:
Listed by:
ROYAL LEPAGE REAL ESTATE SERVICES LTD.
Source: TRREB,MLS®#: W13622864 Originating MLS®#: Toronto Regional Real Estate Board
Originating MLS®#: Toronto Regional Real Estate BoardFacts & features
Interior
Bedrooms & bathrooms
- Bedrooms: 4
- Bathrooms: 5
Primary bedroom
- Level: Second
- Dimensions: 7.19 x 6.22
Bedroom 2
- Level: Second
- Dimensions: 3.66 x 3.35
Bedroom 3
- Level: Second
- Dimensions: 4.48 x 3.41
Bedroom 4
- Level: Second
- Dimensions: 3.35 x 3.66
Breakfast
- Level: Main
- Dimensions: 3.26 x 2.44
Dining room
- Level: Main
- Dimensions: 3.54 x 5.06
Family room
- Level: Main
- Dimensions: 5.24 x 3.66
Kitchen
- Level: Main
- Dimensions: 2.74 x 3.29
Laundry
- Level: Main
- Dimensions: 3.43 x 3.12
Living room
- Level: Main
- Dimensions: 4.57 x 3.69
Office
- Level: Second
- Dimensions: 3.96 x 3.66
Other
- Level: Main
- Dimensions: 3.36 x 1.63
Heating
- Forced Air, Gas
Cooling
- Central Air
Appliances
- Included: Water Heater, Built-In Oven, Water Treatment, Bar Fridge, Water Purifier
Features
- Central Vacuum
- Flooring: Carpet Free
- Basement: Finished
- Has fireplace: Yes
- Fireplace features: Natural Gas, Living Room
Interior area
- Living area range: 3000-3500 null
Video & virtual tour
Property
Parking
- Total spaces: 7
- Parking features: Private Double, Inside Entrance, Garage Door Opener
- Has garage: Yes
Features
- Stories: 2
- Patio & porch: Patio
- Exterior features: Lawn Sprinkler System, Landscaped, Recreational Area, Landscape Lighting
- Has private pool: Yes
- Pool features: Salt Water, In Ground
Lot
- Size: 6,419 Square Feet
- Features: Fenced Yard, Hospital, Place Of Worship, Public Transit, School, Level, Irregular Lot
Details
- Additional structures: Fence - Full, Shed
- Parcel number: 249256288
Construction
Type & style
- Home type: SingleFamily
- Property subtype: Single Family Residence
Materials
- Brick, Stone
- Foundation: Poured Concrete
- Roof: Metal
Details
- Builder name: National Homes
Utilities & green energy
- Sewer: Sewer
Community & HOA
Community
- Security: Alarm System, Security System, Smoke Detector(s), Carbon Monoxide Detector(s)
Location
- Region: Oakville
Financial & listing details
- Annual tax amount: C$9,241
- Date on market: 7/30/2026
R
ROYAL LEPAGE REAL ESTATE SERVICES LTD.
By pressing Contact Agent, you agree that the real estate professional identified above may call/text you about your search, which may involve use of automated means and pre-recorded/artificial voices. You don't need to consent as a condition of buying any property, goods, or services. Message/data rates may apply. You also agree to our Terms of Use. Zillow does not endorse any real estate professionals. We may share information about your recent and future site activity with your agent to help them understand what you're looking for in a home.
Price history
Price history is unavailable.
Public tax history
Tax history is unavailable.
Climate risks
Neighborhood: West Oak Trails
Nearby schools
GreatSchools rating
No schools nearby
We couldn't find any schools near this home.

- C$1,650,0004 bd4 ba2.4k sqft2179 Glencairn Rd, Oakville, ON L6M4R9Sold
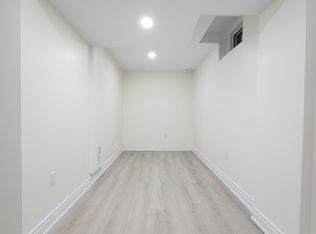
- C$--3 bd2 ba1k sqft2238 Gladacres Ln #BASEMENT, Oakville, ON L6M0G3Off Market
- C$2,199,9994 bd4 ba-- sqft2523 Highmount Cres, Oakville, ON L6M4Z1For Sale

- C$1,989,9004 bd5 ba-- sqft2380 Gladacres Ln, Oakville, ON L6M0G4For Sale
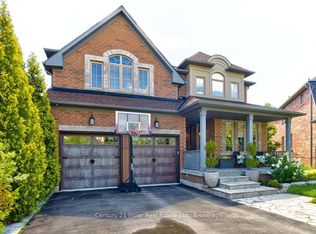
- C$1,880,0005 bd5 ba-- sqft2211 Glencairn Rd, Oakville, ON L6M4S1For Sale
- C$1,325,0003 bd3 ba-- sqft2153 Meadowglen Dr, Oakville, ON L6M4C9For Sale
- C$1,475,0004 bd5 ba2.6k sqft2142 Meadowglen Dr, Oakville, ON L6M4C8Pending
- C$1,6501 bd1 ba-- sqft2384 Parkglen Ave, Oakville, ON L6M4Y5For Rent
Similar homes
- C$2,229,9004 bd4 ba-- sqft11 Regency Ct, Oakville, ON L6H 2P6For Sale
 MLS ID #W13622380, ROYAL LEPAGE REAL ESTATE SERVICES LTD.. TRREB
 - C$2,499,9004 bd4 ba-- sqft66 Natalie Way, Oakville, ON L6H 0V4For Sale
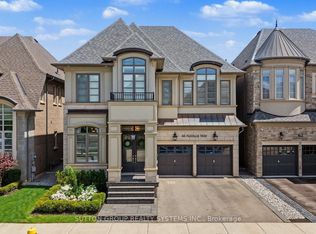 MLS ID #W13623516, SUTTON GROUP REALTY SYSTEMS INC.. TRREB
 - C$2,299,9004 bd4 ba-- sqft2045 Rosemount Cres, Oakville, ON L6M 3P5For Sale
 MLS ID #W13461544, ROYAL LEPAGE REAL ESTATE SERVICES LTD.. TRREB
 - C$2,378,0007 bd5 ba-- sqft2101 Westoak Trails Blvd, Oakville, ON L6M 3L2For Sale
 MLS ID #W13572434, RE/MAX ESCARPMENT REALTY INC.. TRREB
 - C$1,999,9905 bd5 ba-- sqft95 Hoey Cres, Oakville, ON L6M 0X1For SaleMLS ID #W13648378, HOMELIFE LANDMARK REALTY INC.. TRREB
- C$2,799,0005 bd5 ba-- sqft3447 Liptay Ave, Oakville, ON L6M 0M7For SaleMLS ID #W13248446, REMAX YOUR COMMUNITY REALTY. TRREB
- C$2,799,0007 bd6 ba-- sqft3006 Lower Base Line W, Milton, ON L9E 0K6For SaleMLS ID #W13476912, LUXE DREAM HOME REALTY LTD.. TRREB
- C$1,550,0004 bd4 ba-- sqft2561 Grand Oak Trl, Oakville, ON L6M 0R4For SaleMLS ID #W13626166, ROYAL LEPAGE CERTIFIED REALTY. TRREB
- C$2,998,0005 bd4 ba-- sqft1227 Riverbank Way, Oakville, ON L6H 6X4For SaleMLS ID #W13215172, ROYAL LEPAGE REAL ESTATE SERVICES LTD.. TRREB
- C$2,499,0005 bd4 ba-- sqft1264 Baldwin Dr, Oakville, ON L6J 2W5For SaleMLS ID #W13467050, ROYAL LEPAGE REAL ESTATE SERVICES LTD.. TRREB
- C$2,190,0004 bd5 ba-- sqft167 Cherryhurst Rd, Oakville, ON L6M 0W1For SaleMLS ID #W13444804, ROYAL LEPAGE SIGNATURE REALTY. TRREB
- C$1,995,0005 bd4 ba-- sqft428 Brookmill Rd, Oakville, ON L6J 5K5For SaleMLS ID #W13641782, RE/MAX ABOUTOWNE REALTY CORP.. TRREB
- C$2,190,9005 bd4 ba-- sqft2522 Lyndhurst Dr, Oakville, ON L6H 7W3For SaleMLS ID #W13609216, SHAHID KHAWAJA REAL ESTATE INC.. TRREB
- C$3,049,0005 bd5 ba-- sqft168 Walby Dr, Oakville, ON L6L 4E2For SaleMLS ID #W13536352, CENTURY 21 MILLER REAL ESTATE LTD.. TRREB
- C$2,898,0005 bd6 ba-- sqft370 Christina Dr, Oakville, ON L6K 1H6For SaleMLS ID #W13441094, Royal LePage Real Estate Services Ltd., Brokerage. TRREB
- C$2,288,8885 bd6 ba-- sqft3406 Buena Vista Ct, Oakville, ON L6L 6W6For SaleMLS ID #W13504062, ROYAL LEPAGE CERTIFIED REALTY. TRREB
- C$2,049,0004 bd4 ba-- sqft1302 Hillview Cres, Oakville, ON L6H 2C7For SaleMLS ID #W13590468, CENTURY 21 PARKLAND LTD.. TRREB
- C$3,899,9005 bd5 ba-- sqft4180 Lakeshore Rd, Burlington, ON L7L 1A4For SaleMLS ID #W13647040, RE/MAX Escarpment Realty Inc., Brokerage. TRREB
- C$1,949,9996 bd7 ba-- sqft5198 Adobe Ct, Mississauga, ON L5M 0K8For SaleMLS ID #W13643444, COLDWELL BANKER THE REALTY GROUP. TRREB
- C$2,999,8885 bd5 ba-- sqft2152 Manor Hill Dr, Mississauga, ON L5M 5H9For SaleMLS ID #W13631230, HOMELIFE/MIRACLE REALTY LTD. TRREB
