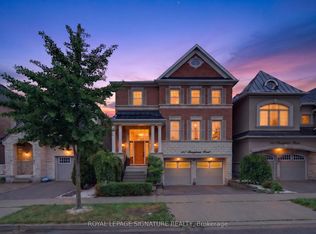
Elegant Westmount home offering over 5,400 sq. ft. of impeccably maintained finished living space, showcasing timeless design & pride of ownership. Plus a backyard groomed to perfection. Boasting 4 bedrooms & 4 bathrooms, this is an exceptional residence.Features include grand 2-storey living & dining room, large principal rooms, 9' ceilings on the main level, hardwood flooring throughout the main & upper levels. Plus 2 gas fireplaces.Captivating curb appeal begins w/ brick exterior, landscaped perennial gardens, driveway parking for 4 vehicles & 2-car garage. Irrigation system for the front & back yard.Inside, enjoy the 2-storey living & dining room, 2-storey windows & an impressive open-to-above design.The updated white kitchen offers abundant cabinetry, extensive use of pull-out drawers, SS fridge, stove & dishwasher. Quartz countertops, pots & pan drawers, chef's desk, servery w/ glass cabinets, walk-in pantry, & a large eat-in area.Step down to the spacious family room w/ hardwood flooring & cozy gas fireplace. A main floor office w/ beveled glass doors provides the ideal work space.Access the second level via impressive wood staircase w/ hardwood flooring continuing throughout the upper level.The spacious primary bedroom with an impressive walk-in closet. The new 5 pc ensuite boasts a curbless glass shower w/ rain shower & handheld, double vanity & porcelain tiles. Three additional spacious bedrooms all w/ walk-in closets & easy bathroom access.The lower level is finished w/ broadloom & pot lights. Enjoy gatherings with friends & family in the generous rec room, games room w/ custom bar, workshop & 3 pc bathroom. Plus plenty of additional storage space.Step outside to your incredible backyard oasis featuring an interlock patio, landscape lighting, irrigation system & beautifully maintained perennial gardens. Peace and serenity!Experience the exceptional elegance, space & lifestyle offered at 2045 Rosemount Crescent.
For sale
C$2,299,900
2045 Rosemount Cres, Oakville, ON L6M 3P5
4beds
4baths
Single Family Residence
Built in ----
5,929 Square Feet Lot
$-- Zestimate®
C$--/sqft
C$-- HOA
What's special
Backyard groomed to perfectionLarge principal roomsCaptivating curb appealBrick exteriorLandscaped perennial gardensImpressive open-to-above designUpdated white kitchen
- 83 days
- 3
- 0
Zillow last checked:
Listing updated:
Listed by:
ROYAL LEPAGE REAL ESTATE SERVICES LTD.
Source: TRREB,MLS®#: W13461544 Originating MLS®#: Toronto Regional Real Estate Board
Originating MLS®#: Toronto Regional Real Estate BoardFacts & features
Interior
Bedrooms & bathrooms
- Bedrooms: 4
- Bathrooms: 4
Primary bedroom
- Level: Second
- Dimensions: 6.1 x 5.49
Bedroom 2
- Level: Second
- Dimensions: 4.22 x 3.76
Bedroom 3
- Level: Second
- Dimensions: 4.32 x 3.63
Bedroom 4
- Level: Second
- Dimensions: 4.88 x 3.84
Dining room
- Level: Main
- Dimensions: 3.66 x 3.51
Family room
- Level: Main
- Dimensions: 6.17 x 3.78
Game room
- Level: Basement
- Dimensions: 6.1 x 4.78
Kitchen
- Level: Main
- Dimensions: 5.84 x 4.62
Living room
- Level: Main
- Dimensions: 4.42 x 3.66
Office
- Level: Main
- Dimensions: 4.17 x 3.48
Recreation
- Level: Basement
- Dimensions: 7.59 x 4.6
Heating
- Forced Air, Gas
Cooling
- Central Air
Appliances
- Included: Bar Fridge, Instant Hot Water
Features
- Central Vacuum, Workbench
- Basement: Full,Finished
- Has fireplace: Yes
- Fireplace features: Family Room, Recreation Room
Interior area
- Living area range: 3500-5000 null
Property
Parking
- Total spaces: 6
- Parking features: Private Double, Garage Door Opener
- Has garage: Yes
Features
- Stories: 2
- Patio & porch: Deck
- Exterior features: Lawn Sprinkler System, Landscaped, Privacy
- Pool features: None
- Has view: Yes
- View description: Clear
Lot
- Size: 5,929 Square Feet
- Features: Hospital, Fenced Yard, Library, Park, School, Rec./Commun.Centre
- Topography: Flat
Details
- Additional structures: Fence - Partial
- Parcel number: 249250075
Construction
Type & style
- Home type: SingleFamily
- Property subtype: Single Family Residence
Materials
- Brick
- Foundation: Poured Concrete
- Roof: Asphalt Shingle
Utilities & green energy
- Sewer: Sewer
Community & HOA
Community
- Security: Alarm System, Carbon Monoxide Detector(s), Smoke Detector(s)
Location
- Region: Oakville
Financial & listing details
- Tax assessed value: C$941,000
- Annual tax amount: C$8,144
- Date on market: 6/18/2026
Price history
Price history is unavailable.
Public tax history
Tax history is unavailable.
Climate risks
Neighborhood: West Oak Trails
Nearby schools
GreatSchools rating
No schools nearby
We couldn't find any schools near this home.
Similar homes
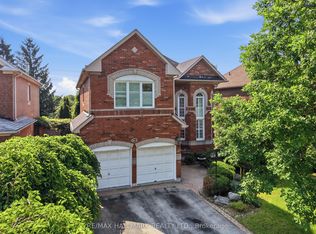
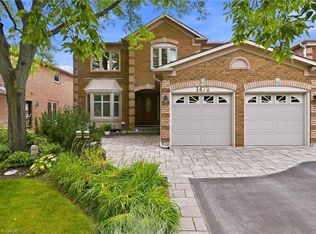
- C$1,699,0005 bd4 ba-- sqft1511 Stoneybrook Trl, Oakville, ON L6M 2R4For Sale
 MLS ID #W13722998, RE/MAX ABOUTOWNE REALTY CORP.. TRREB
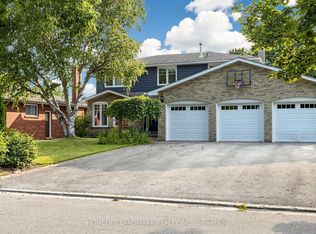
 - C$2,180,0006 bd4 ba-- sqft224 Valleyview Ct, Oakville, ON L6L 5H8For Sale
 MLS ID #W13658978, HOMELIFE LANDMARK REALTY INC.. TRREB
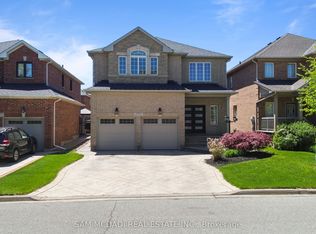
 - C$1,949,9994 bd5 ba-- sqft2476 Palmerston Rd, Oakville, ON L6H 7L6For Sale
 MLS ID #W13730100, SAM MCDADI REAL ESTATE INC.. TRREB
 - C$1,959,0004 bd5 ba-- sqft167 Cherryhurst Rd, Oakville, ON L6M 0W1For Sale
 MLS ID #W13704534, ROYAL LEPAGE SIGNATURE REALTY. TRREB
