Nestled in the highly sought-after hamlet of Trafalgar, near the Oakville-Milton border, this stunning new bungalow sits on a sprawling 1.5-acre lot of workable land, offering the perfect combination of luxury, space, and privacy. Featuring a dream three-car garage plus a 1,250 sq. ft. outbuilding with hydro-ideal for a barn or workshop-this property is designed to impress both inside and out. Surrounded by beautifully landscaped gardens, the home welcomes you with an elegant open-concept layout showcasing four spacious bedrooms and three-and-a-half bathrooms on the main floor. The modern gourmet kitchen features premium finishes, an oversized island, and abundant counter space, seamlessly flowing into the bright and cozy family room filled with natural sunlight, perfect for both relaxing and entertaining. The fully finished basement offers even more living space, with three additional bedrooms, two full bathrooms, a second kitchen, and a stylish bar-ideal for extended family or a private guest suite. Combining peaceful country-style living with city convenience, this exceptional property truly has it all and won't last long!
For sale
C$2,799,000
3006 Lower Base Line W, Milton, ON L9E 0K6
7beds
6baths
Single Family Residence
Built in ----
1.46 Acres Lot
$-- Zestimate®
C$--/sqft
C$-- HOA
What's special
Three-car garageElegant open-concept layoutFour spacious bedroomsModern gourmet kitchenPremium finishesOversized islandAbundant counter space
- 49 days
- 24
- 2
Zillow last checked:
Listing updated:
Listed by:
LUXE DREAM HOME REALTY LTD.
Source: TRREB,MLS®#: W13476912 Originating MLS®#: Toronto Regional Real Estate Board
Originating MLS®#: Toronto Regional Real Estate BoardFacts & features
Interior
Bedrooms & bathrooms
- Bedrooms: 7
- Bathrooms: 6
Heating
- Forced Air, Propane
Cooling
- Central Air
Appliances
- Included: Water Softener
Features
- Basement: Finished
- Has fireplace: Yes
- Fireplace features: Family Room
Interior area
- Living area range: 3500-5000 null
Property
Parking
- Total spaces: 18
- Parking features: Private Double
- Has garage: Yes
Features
- Exterior features: Privacy
- Pool features: None
- Has view: Yes
- View description: Clear, Garden
Lot
- Size: 1.46 Acres
Details
- Parcel number: 249270028
Construction
Type & style
- Home type: SingleFamily
- Architectural style: Bungalow
- Property subtype: Single Family Residence
Materials
- Brick
- Foundation: Concrete
- Roof: Shingle
Utilities & green energy
- Sewer: Septic
Community & HOA
Location
- Region: Milton
Financial & listing details
- Annual tax amount: C$10,928
- Date on market: 7/27/2026
Price history
Price history is unavailable.
Public tax history
Tax history is unavailable.
Climate risks
Neighborhood: Trafalgar
Nearby schools
GreatSchools rating
No schools nearby
We couldn't find any schools near this home.

Similar homes
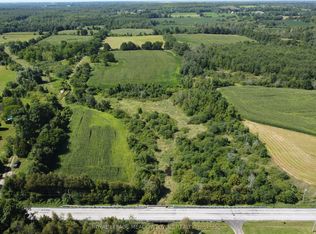
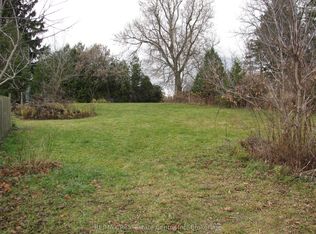
- C$2,588,0006 bd5 ba-- sqft3136 Lower Base Line W, Milton, ON L9E 0K6For Sale
 MLS ID #W13677494, SAM MCDADI REAL ESTATE INC.. TRREB
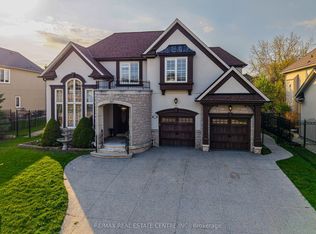
 - C$2,799,0005 bd5 ba-- sqft645 Cranleigh Ct, Mississauga, ON L5H 4M5For Sale
 MLS ID #W13781826, RE/MAX REAL ESTATE CENTRE INC.. TRREB
 - C$3,199,9995 bd5 ba-- sqft477 Savoline Blvd, Milton, ON L9T 7X4For Sale
 MLS ID #W13720318, HOMELIFE/MIRACLE REALTY LTD. TRREB
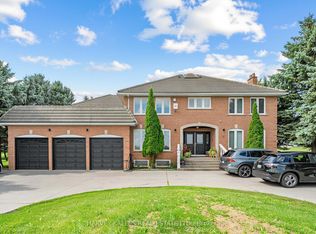
 - C$1,899,9998 bd6 ba-- sqft5640 5th Line, Milton, ON L9E 0G2For Sale
 MLS ID #W13726586, HARVEY KALLES REAL ESTATE LTD.. TRREB
