Welcome to 2480 Mississauga Road, an extraordinary executive residence situated along one of Mississauga's most prestigious corridors. Set on an expansive 0.49-acre private lot behind security gates, this distinguished estate offers 6,534 sq. ft. above grade + approx 3,000 sq. ft. of finished lower-level living space. Rich in architectural character, timeless elegance, and exceptional craftsmanship, this remarkable home celebrates traditional luxury on a grand scale. An elegant private foyer introduces a breathtaking cathedral-inspired grand hall, adorned with exquisite oak wainscoting, beautifully crafted French doors, and a centrally positioned fireplace. Designed for refined entertaining and comfortable everyday living, the home offers an impressive collection of principal rooms, including a magnificent living room with nearly 10-foot ceilings, a stately fireplace, ample space for a grand piano, and an adjoining observation atrium overlooking the picturesque grounds. The exceptional primary suite is a private sanctuary featuring his and her closets, a lavish 5-piece ensuite, and a private sitting room with fireplace. 3 more bedrooms on this level with shared semi-ensuites and a second floor laundry room. The expansive finished lower level is complete with space for a home gym, a rec room, games room, and ample storage space + a convenient walk-up to the backyard. Outdoors, a private, resort-inspired oasis awaits, featuring an inground swimming pool, multiple sitting areas, mature trees, and lush grounds backing onto parkland. An exceptional address with an extraordinary setting that offers a rare combination of architectural grandeur, generous living spaces, and unparalleled privacy.
For sale
C$2,999,000
2480 Mississauga Rd, Mississauga, ON L5H 2L5
5beds
7baths
Single Family Residence
Built in ----
0 Square Feet Lot
$-- Zestimate®
C$--/sqft
C$-- HOA
What's special
Elegant private foyerBreathtaking cathedral-inspired grand hallExquisite oak wainscotingBeautifully crafted french doorsCentrally positioned fireplaceStately fireplaceHis and her closets
- 5 days
- 30
- 4
Zillow last checked:
Listing updated:
Listed by:
SAM MCDADI REAL ESTATE INC.
Source: TRREB,MLS®#: W14099596 Originating MLS®#: Toronto Regional Real Estate Board
Facts & features
Interior
Bedrooms & bathrooms
- Bedrooms: 5
- Bathrooms: 7
Primary bedroom
- Level: Second
- Dimensions: 5.06 x 4.94
Primary bedroom
- Level: Second
- Dimensions: 4.85 x 7.16
Bedroom
- Level: Basement
- Dimensions: 5.68 x 4.07
Bedroom 2
- Level: Second
- Dimensions: 7.19 x 4.88
Bedroom 2
- Level: Second
- Dimensions: 5.07 x 4.97
Bedroom 3
- Level: Second
- Dimensions: 4.32 x 4.98
Bedroom 3
- Level: Second
- Dimensions: 5.91 x 4.66
Bedroom 4
- Level: Second
- Dimensions: 5 x 4.33
Bedroom 4
- Level: Second
- Dimensions: 4.65 x 5.89
Breakfast
- Level: Main
- Dimensions: 4.46 x 3.17
Breakfast
- Level: Ground
- Dimensions: 4.45 x 3.26
Dining room
- Level: Ground
- Dimensions: 7.31 x 3.99
Dining room
- Level: Main
- Dimensions: 7.28 x 4.24
Family room
- Level: Ground
- Dimensions: 10.03 x 4.88
Family room
- Level: Main
- Dimensions: 9.98 x 4.87
Kitchen
- Level: Main
- Dimensions: 5.88 x 3.92
Kitchen
- Level: Ground
- Dimensions: 5.15 x 3.9
Living room
- Level: Ground
- Dimensions: 7.68 x 4.51
Living room
- Level: Main
- Dimensions: 4.48 x 7.68
Office
- Level: Ground
- Dimensions: 3.9 x 3.81
Office
- Level: Main
- Dimensions: 4.69 x 4.42
Other
- Level: Second
- Dimensions: 7.09 x 4.59
Other
- Level: Second
- Dimensions: 7.01 x 4.54
Other
- Level: Ground
- Dimensions: 4.3 x 3.99
Heating
- Forced Air, Gas
Cooling
- Central Air
Features
- Storage
- Basement: Finished
- Has fireplace: Yes
- Fireplace features: Natural Gas, Wood Burning, Living Room, Family Room
Interior area
- Living area range: 5000 + null
Video & virtual tour
Property
Parking
- Total spaces: 11
- Parking features: Private
- Has garage: Yes
Features
- Stories: 2
- Exterior features: Landscaped
- Has private pool: Yes
- Pool features: In Ground
- Has view: Yes
- View description: Park/Greenbelt
Lot
- Size: 0 Square Feet
- Features: Fenced Yard, School Bus Route, Wooded/Treed, Greenbelt/Conservation, Park, Rectangular Lot
- Topography: Wooded/Treed
Details
- Parcel number: 134410161
Construction
Type & style
- Home type: SingleFamily
- Property subtype: Single Family Residence
Materials
- Brick
- Foundation: Poured Concrete
- Roof: Tile
Utilities & green energy
- Sewer: Sewer
Community & HOA
Community
- Security: Carbon Monoxide Detector(s)
Location
- Region: Mississauga
Financial & listing details
- Annual tax amount: C$31,723
- Date on market: 10/20/2026
Price history
Price history is unavailable.
Public tax history
Tax history is unavailable.
Climate risks
Neighborhood: Sheridan
Nearby schools
GreatSchools rating
No schools nearby
We couldn't find any schools near this home.
Similar homes
- C$2,999,0006 bd6 ba-- sqft2339 Glengarry Rd, Mississauga, ON L5C 1Y1For Sale
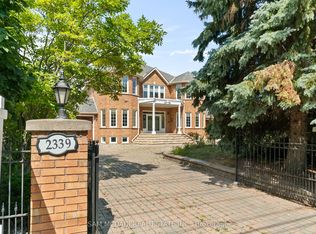 MLS ID #W13565660, SAM MCDADI REAL ESTATE INC.. TRREB
- C$2,788,0004 bd3 ba-- sqft1481 Bunsden Ave, Mississauga, ON L5H 2B5For Sale
 MLS ID #W13489610, SAM MCDADI REAL ESTATE INC.. TRREB
- C$2,999,9004 bd2 ba-- sqft298 Lakeshore Rd E, Mississauga, ON L5G 1H2For Sale
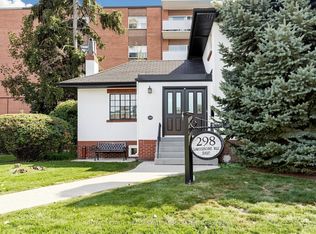 MLS ID #W13876564, ROYAL LEPAGE REAL ESTATE ASSOCIATES. TRREB
- C$2,880,0005 bd5 ba-- sqft2460 Hammond Rd, Mississauga, ON L5K 1T2For Sale
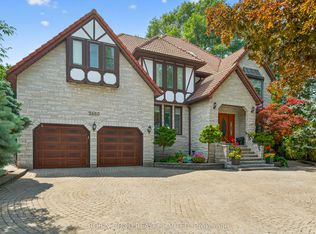 MLS ID #W12326045, ROBIN HOOD REALTY LIMITED. TRREB
