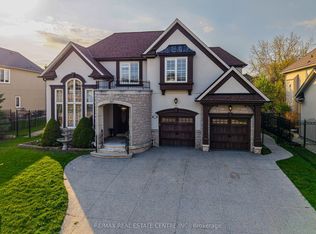
Situated On A Coveted, Family-Oriented Crescent, 2154 Oneida Crescent Presents A Rare Opportunity To Own An Exceptional Custom Residence On A Spectacular 134 X 327 Ft Pvt Lot. Offering Approx 6,823 Sqft Of Beautifully Designed Living Space, This Impressive 2-Storey Home Combines Timeless Elegance W/ The Functionality Required For Modern Family Living. Designed W/ Both Everyday Comfort & Effortless Entertaining In Mind, The Home Features 5 Generously Sized Bedrooms & 4.5 Baths. The Heart Of The Home Is A Stunning Chef's Kitchen Appointed W/ Custom Cabinetry, Premium Appliances, A Dramatic Waterfall-Edge Island, Contemporary Lighting, & Built-In Ceiling Speakers. A Thoughtfully Designed Mudroom W/ Side Entrance, Walk-In Pantry & Direct Access To The Garage Enhances Daily Convenience. The Main Level Showcases Elegant Principal Rooms, Including A Formal Living Room, Dedicated Dining Area & A Welcoming Family Room Centred Around A Wood-Burning F/P W/ Views Over The Expansive Backyard. A Private Main-Floor Office Provides An Ideal Space For Working From Home. Upstairs, 5 Spacious Bedrooms Offer Exceptional Comfort & Privacy. The Primary Suite Serves As A Luxurious Retreat, Complete W/ Dual Walk-In Closets, Skylights & A Cozy F/P That Creates A True Sense Of Relaxation. The Finished Lower Level Adds Remarkable Versatility W/ A Large Recreation Area, An Additional Bedroom, A Full Bathroom & Abundant Storage Space, Making It Ideal For Guests, Extended Family, Or Multi-Purpose Living. Step Outside To An Extraordinary Backyard Sanctuary Featuring An In-Ground Pool, Fire Pit & Extensive Stone Patio, All Surrounded By Mature Trees That Provide Complete Privacy & A Tranquil Muskoka-Inspired Atmosphere Rarely Found Within The City. Ideally Located Just Minutes From Erindale Park, Top-Ranked Schools, The University Of Toronto Mississauga, Shopping & Major Highways, This Distinguished Home Offers An Exceptional Lifestyle In One Of Mississauga's Most Desirable Neighbourhoods.
For sale
C$2,789,850
2154 Oneida Cres, Mississauga, ON L5C 1V6
6beds
5baths
Single Family Residence
Built in ----
0.9 Acres Lot
$-- Zestimate®
C$--/sqft
C$-- HOA
What's special
Custom cabinetryPremium appliancesDramatic waterfall-edge islandContemporary lightingBuilt-in ceiling speakersWalk-in pantryElegant principal rooms
- 65 days
- 55
- 2
Zillow last checked:
Listing updated:
Listed by:
RE/MAX REALTY ENTERPRISES INC.
Source: TRREB,MLS®#: W13658996 Originating MLS®#: Toronto Regional Real Estate Board
Originating MLS®#: Toronto Regional Real Estate BoardFacts & features
Interior
Bedrooms & bathrooms
- Bedrooms: 6
- Bathrooms: 5
Primary bedroom
- Level: Second
- Dimensions: 6.22 x 5.41
Bedroom
- Level: Lower
- Dimensions: 4.45 x 4.5
Bedroom 2
- Level: Second
- Dimensions: 4.32 x 6.35
Bedroom 3
- Level: Second
- Dimensions: 3.56 x 5.92
Bedroom 4
- Level: Second
- Dimensions: 2.97 x 3.56
Bedroom 5
- Level: Second
- Dimensions: 4.7 x 5.99
Dining room
- Level: Main
- Dimensions: 4.57 x 4.01
Game room
- Level: Lower
- Dimensions: 8.64 x 6.86
Kitchen
- Level: Main
- Dimensions: 6.86 x 5.82
Living room
- Level: Main
- Dimensions: 6.63 x 5.87
Office
- Level: Main
- Dimensions: 4.24 x 3.73
Recreation
- Level: Lower
- Dimensions: 4.88 x 11.35
Other
- Level: Main
- Dimensions: 6.63 x 5.87
Heating
- Forced Air, Gas
Cooling
- Central Air
Features
- Flooring: Carpet Free
- Basement: Finished
- Has fireplace: Yes
Interior area
- Living area range: 3500-5000 null
Video & virtual tour
Property
Parking
- Total spaces: 9
- Parking features: Available
- Has garage: Yes
Features
- Stories: 2
- Has private pool: Yes
- Pool features: In Ground
Lot
- Size: 0.9 Acres
- Features: Irregular Lot
Details
- Parcel number: 133592518
Construction
Type & style
- Home type: SingleFamily
- Property subtype: Single Family Residence
Materials
- Brick, Stone
- Foundation: Concrete
- Roof: Asphalt Shingle
Utilities & green energy
- Sewer: Sewer
Community & HOA
Location
- Region: Mississauga
Financial & listing details
- Annual tax amount: C$20,036
- Date on market: 8/10/2026
Price history
Price history is unavailable.
Public tax history
Tax history is unavailable.
Climate risks
Neighborhood: Erindale
Nearby schools
GreatSchools rating
No schools nearby
We couldn't find any schools near this home.
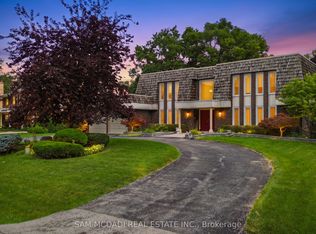
- C$2,148,8006 bd4 ba-- sqft2145 Oneida Cres, Mississauga, ON L5C1V7For Sale
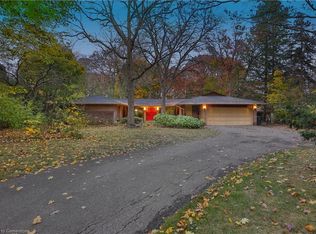
- C$2,075,0005 bd3 ba2.8k sqft2225 Shardawn Mews, Mississauga, ON L5C1W6Sold
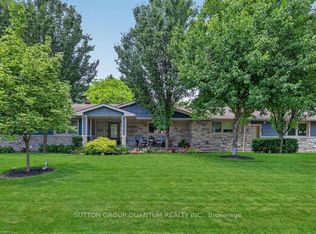
- C$2,299,0006 bd5 ba-- sqft2233 Oneida Cres, Mississauga, ON L5C1V7For Sale
- C$1,699,0000.26 acres1060 Mississauga Heights Dr, Mississauga, ON L5C1A6Lot/Land

Similar homes
- C$2,299,0006 bd5 ba-- sqft2233 Oneida Cres, Mississauga, ON L5C 1V7For SaleMLS ID #W13821094, SUTTON GROUP QUANTUM REALTY INC.. TRREB
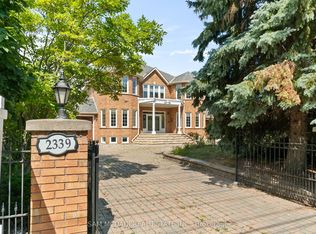
- C$2,999,0006 bd6 ba-- sqft2339 Glengarry Rd, Mississauga, ON L5C 1Y1For Sale
 MLS ID #W13565660, SAM MCDADI REAL ESTATE INC.. TRREB
 - C$2,148,8006 bd4 ba-- sqft2145 Oneida Cres, Mississauga, ON L5C 1V7For SaleMLS ID #W13716352, SAM MCDADI REAL ESTATE INC.. TRREB
- C$2,799,0005 bd5 ba-- sqft645 Cranleigh Ct, Mississauga, ON L5H 4M5For Sale
 MLS ID #W13781826, RE/MAX REAL ESTATE CENTRE INC.. TRREB
