Discover limitless possibilities with this seldom-available bungalow situated on a spacious 84 X 263 lot, located in a peaceful cul-de-sac, embraced by mature trees that foster a serene atmosphere. The sunken living room, complete with a warm wood-burning fireplace, offers a cozy retreat for relaxation and entertaining. The eat-in kitchen, enhanced by a skylight that floods the area with natural light, connects conveniently to the dining space, simplifying meal preparation and hosting. A standout feature of this home is the amazing floor plan with multitude of walk-out options. Each of the dining room, kitchen, living room, and family room provides direct access to a patio, facilitating effortless indoor-outdoor living and allowing you to fully appreciate the beautiful environment. The great room, featuring a second wood-burning fireplace and vaulted wood ceilings, exudes a charming cottage-like ambiance while remaining close to shops, major highways, and schools. Make this your home today!
Sold for $2,075,000
C$2,075,000
2225 Shardawn Mews, Mississauga, ON L5C 1W6
5beds
2,878sqft
Single Family Residence, Residential
Built in ----
0.51 Acres Lot
$-- Zestimate®
C$721/sqft
C$4,823 Estimated rent
Home value
Not available
Estimated sales range
Not available
Not available
Owner options
List your home for rent
C$4,823/mo
Rent Zestimate®
Find your next renter with Zillow Rental Manager. Plus, with online applications, you can quickly screen prospective tenants – for free.
C$4,823/mo
Rent Zestimate®
Refinance and save
C$8,772/mo
Est. payment
Refinancing to a lower rate could help reduce your monthly payments and save thousands over the life of the loan.
C$8,772/mo
Est. payment
Explore your selling options
Work with a Zillow partner agent
Leverage their expertise and Zillow's premium Showcase listings to get your home seen by more buyers.
Get startedList with your own agent
Get your home in front of millions of buyers by listing it on Zillow.
Learn how to do itSell it yourself
Take full control of how buyers see your home on Zillow by listing For Sale by Owner (FSBO).
List your homeWhat's special
Zillow last checked:
Listing updated:
Listed by:
Michael Phinney, Salesperson,
Royal LePage Real Estate Services Phinney Real Estate,
Non Mem, Salesperson,
Royal LePage RES Phinney Real ESTATE
Source: ITSO,MLS®#: 40693890Originating MLS®#: Cornerstone Association of REALTORS®
Facts & features
Interior
Bedrooms & bathrooms
- Bedrooms: 5
- Bathrooms: 3
- Full bathrooms: 3
- Main level bathrooms: 2
- Main level bedrooms: 3
Other
- Level: Main
Bedroom
- Level: Main
Bedroom
- Level: Main
Bedroom
- Level: Basement
Bedroom
- Features: 3-Piece
- Level: Basement
Bathroom
- Features: 4-Piece
- Level: Main
Bathroom
- Features: 3-Piece
- Level: Basement
Other
- Features: 4-Piece
- Level: Main
Dining room
- Features: Sliding Doors
- Level: Main
Family room
- Features: Fireplace, Stained Glass Window, Vaulted Ceiling(s), Walkout to Balcony/Deck
- Level: Main
Kitchen
- Features: Skylight, Sliding Doors
- Level: Main
Living room
- Features: Fireplace, Sliding Doors, Walkout to Balcony/Deck
- Level: Main
Recreation room
- Level: Basement
Heating
- Forced Air, Natural Gas
Cooling
- Central Air
Appliances
- Included: Dishwasher, Dryer, Refrigerator, Stove, Washer
- Laundry: In-Suite
Features
- Other
- Windows: Window Coverings
- Basement: Full,Partially Finished
- Has fireplace: No
Interior area
- Total structure area: 2,878
- Total interior livable area: 2,878 sqft
- Finished area above ground: 2,878
Property
Parking
- Total spaces: 10
- Parking features: Detached Garage, Private Drive Double Wide
- Garage spaces: 2
- Uncovered spaces: 8
Features
- Stories: 1
- Frontage type: East
- Frontage length: 84.00
Lot
- Size: 0.51 Acres
- Dimensions: 84 x 263
- Features: Urban, Airport, Cul-De-Sac, Near Golf Course, Highway Access, Hospital, Park, Public Transit, Quiet Area, Shopping Nearby
Details
- Parcel number: 133590671
- Zoning: R1
- Other equipment: Pool Equipment
Construction
Type & style
- Home type: SingleFamily
- Architectural style: Bungalow
- Property subtype: Single Family Residence, Residential
Materials
- Brick
- Foundation: Unknown
- Roof: Wood
Condition
- 51-99 Years
- New construction: No
Utilities & green energy
- Sewer: Sewer (Municipal)
- Water: Municipal
Community & HOA
Location
- Region: Mississauga
Financial & listing details
- Price per square foot: C$721/sqft
- Annual tax amount: C$14,710
- Date on market: 1/29/2025
- Inclusions: Dishwasher, Dryer, Pool Equipment, Refrigerator, Stove, Washer, Window Coverings, Fridge, Cooktop, Oven, Dishwasher, Washer, Dryer, Existing Window Covering, Light Fixtures, Pool Equipement, Pool Heater (As Is)
Price history
| Date | Event | Price |
|---|---|---|
| 6/19/2025 | Sold | C$2,075,000-9.8%C$721/sqft |
Source: ITSO #40693890 Report a problem | ||
| 2/18/2025 | Price change | C$2,300,000-7.9%C$799/sqft |
Source:  TRREB #W11945377 Report a problem TRREB #W11945377 Report a problem | ||
| 1/29/2025 | Price change | C$2,498,000-3.8%C$868/sqft |
Source: TRREB #W11945377 Report a problem | ||
| 11/1/2024 | Listed for sale | C$2,598,000C$903/sqft |
Source: TRREB #W10344372 Report a problem | ||
Public tax history
Tax history is unavailable.
Neighborhood: Erindale
Nearby homes
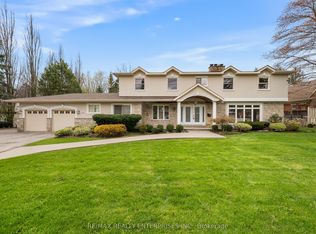
- C$2,789,8506 bd5 ba-- sqft2154 Oneida Cres, Mississauga, ON L5C1V6For Sale
- C$1,699,0000.259 Acres1060 Mississauga Heights Dr, Mississauga, ON L5C1A6Lot/Land

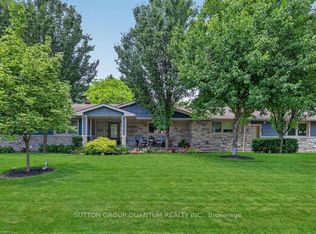
- C$2,425,0006 bd5 ba-- sqft2233 Oneida Cres, Mississauga, ON L5C1V7For Sale
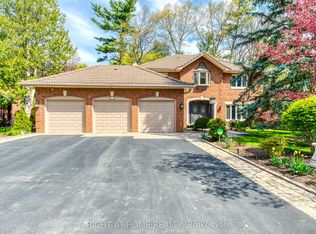
- C$6,2004 bd4 ba-- sqft2175 Oneida Ct, Mississauga, ON L5C4G5For Rent
- C$1,510,0004 bd4 ba2.4k sqft817 Damien Way, Mississauga, ON L5C3C3Sold
- C$2,899,0007 bd6 ba-- sqft962 Fredonia Dr, Mississauga, ON L5C2W4For Sale
- C$2,989,0006 bd6 ba-- sqft950 Fredonia Dr, Mississauga, ON L5C2W4For Sale
- C$3,588,0006 bd6 ba-- sqft725 Queensway W, Mississauga, ON L5C1A7For Sale
Nearby schools
GreatSchools rating
No schools nearby
We couldn't find any schools near this home.
- Ontario
- Peel Regional Municipality
- Mississauga
- L5C 1W6
- Erindale
- 2225 Shardawn Mews
Nearby cities
Nearby neighborhoods
Nearby zip codes
Other Mississauga Topics
