Stunning 4-bedroom family home in coveted Huron Park community backing onto greenspace! Large eat-in kitchen offers breakfast area, pot lights and a walk-out to deck with private landscaped gardens. Sunken main floor family boasts wood-burning fireplace, wainscotting and built-in media centre. This functional main floor living space has an open concept living & dining room with newer wood floors and a convenient mud/laundry room. Primary bedroom retreat has a 5-piece ensuite and walk-in closet. Partially finished lower level with an L shaped recreation room and plenty of storage space offers a blank canvass to suit your own needs. Other notable features include 4 spa baths, California shutters, main floor powder room and crown moulding. This home has been professionally painted in a neutral designer palette. Close proximity to excellent schools, community centre, Trillium Hospital, shopping, transit and the airport.
Sold for $1,510,000
C$1,510,000
817 Damien Way, Mississauga, ON L5C 3C3
4beds
2,427sqft
Single Family Residence, Residential
Built in ----
7,598 Square Feet Lot
$-- Zestimate®
C$622/sqft
C$3,764 Estimated rent
Home value
Not available
Estimated sales range
Not available
Not available
Owner options
List your home for rent
C$3,764/mo
Rent Zestimate®
Find your next renter with Zillow Rental Manager. Plus, with online applications, you can quickly screen prospective tenants – for free.
C$3,764/mo
Rent Zestimate®
Refinance and save
C$6,384/mo
Est. payment
Refinancing to a lower rate could help reduce your monthly payments and save thousands over the life of the loan.
C$6,384/mo
Est. payment
Explore your selling options
Work with a Zillow partner agent
Leverage their expertise and Zillow's premium Showcase listings to get your home seen by more buyers.
Get startedList with your own agent
Get your home in front of millions of buyers by listing it on Zillow.
Learn how to do itSell it yourself
Take full control of how buyers see your home on Zillow by listing For Sale by Owner (FSBO).
List your homeWhat's special
Zillow last checked:
Listing updated:
Listed by:
Luisa Piccirilli, Salesperson,
RE/MAX WEST REALTY INC TORONTO
Source: ITSO,MLS®#: 40676176Originating MLS®#: Cornerstone Association of REALTORS®
Facts & features
Interior
Bedrooms & bathrooms
- Bedrooms: 4
- Bathrooms: 4
- Full bathrooms: 2
- 1/2 bathrooms: 2
- Main level bathrooms: 1
Other
- Description: 5-piece ensuite bathroom, walk-in closet, California shutters
- Level: Second
Bedroom
- Description: Broadloom, double closet, overlooks back yard
- Level: Second
Bedroom
- Description: Broadloom, double closet, California shutters
- Level: Second
Bedroom
- Description: Broadloom, double closet, chair rail
- Level: Second
Bathroom
- Description: 2-piece powder room
- Features: 2-Piece
- Level: Main
Bathroom
- Description: 5-piece ensuite, his & her sinks
- Features: 5+ Piece
- Level: Second
Bathroom
- Description: 2-piece powder room
- Features: 2-Piece
- Level: Lower
Other
- Description: 5-piece ensuite, his & her sinks
- Features: 5+ Piece
- Level: Second
Breakfast room
- Description: Wainscoting, overlooks family room, walk-out to deck
- Level: Main
Dining room
- Description: Wood floor, combined with living room
- Level: Main
Family room
- Description: Sunken room, fireplace, wainscoting
- Level: Main
Foyer
- Description: Centre hall with circular stairs
- Level: Main
Kitchen
- Description: Breakfast bar, tile floor, pot lights, built-in appliances
- Level: Main
Living room
- Description: Open concept, crown moulding, overlooks front yard
- Level: Main
Mud room
- Description: Combined with laundry, walk-out
- Level: Main
Recreation room
- Description: L-shaped room
- Level: Lower
Storage
- Description: Wall to wall closet, furnace room
- Level: Lower
Storage
- Level: Lower
Heating
- Forced Air, Natural Gas
Cooling
- Central Air
Appliances
- Included: Oven, Dishwasher, Dryer, Microwave, Range Hood, Refrigerator, Stove, Washer
Features
- Auto Garage Door Remote(s), Built-In Appliances
- Windows: Window Coverings
- Basement: Full,Partially Finished
- Has fireplace: No
Interior area
- Total structure area: 3,683
- Total interior livable area: 2,427 sqft
- Finished area above ground: 2,427
- Finished area below ground: 1,256
Property
Parking
- Total spaces: 6
- Parking features: Attached Garage, Garage Door Opener, Private Drive Double Wide
- Attached garage spaces: 2
- Uncovered spaces: 4
Features
- Frontage type: West
- Frontage length: 67.54
Lot
- Size: 7,598 Square Feet
- Dimensions: 112.5 x 67.54
- Features: Urban, Near Golf Course, Hospital, Park, Playground Nearby, Public Transit, Schools, Shopping Nearby
Details
- Parcel number: 133610613
- Zoning: Res
Construction
Type & style
- Home type: SingleFamily
- Architectural style: Two Story
- Property subtype: Single Family Residence, Residential
Materials
- Brick
- Foundation: Block
- Roof: Asphalt Shing
Condition
- 31-50 Years
- New construction: No
Utilities & green energy
- Sewer: Sewer (Municipal)
- Water: Municipal
Community & HOA
Community
- Security: Smoke Detector
Location
- Region: Mississauga
Financial & listing details
- Price per square foot: C$622/sqft
- Annual tax amount: C$8,349
- Date on market: 11/12/2024
- Inclusions: Dishwasher, Dryer, Garage Door Opener, Microwave, Range Hood, Refrigerator, Smoke Detector, Stove, Washer, Window Coverings, Fridge, Cooktop Stove, B/I Oven, B/I Dw, Vent Hood, Micro, Washer, Dryer, Brdlm W/Attached, Window Covs/Blinds, Elec Light Fixtures, Central Air, Central Vac, Smoke Det's, Bbq Gas Line, Auto Garage Door Opener. Neg: Billiard Table & Equip.
Price history
| Date | Event | Price |
|---|---|---|
| 3/14/2025 | Sold | C$1,510,000C$622/sqft |
Source: ITSO #40676176 Report a problem | ||
Public tax history
Tax history is unavailable.
Neighborhood: Erindale
Nearby homes
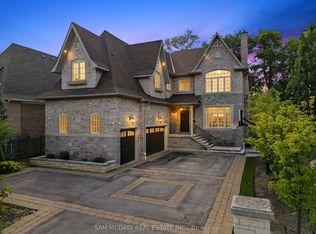
- C$3,588,0006 bd6 ba-- sqft725 Queensway W, Mississauga, ON L5C1A7For Sale
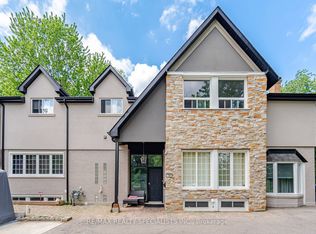
- C$2,099,00010 bd5 ba-- sqft709 Queensway W, Mississauga, ON L5C1A7For Sale
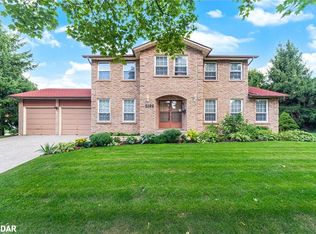
- C$1,290,0005 bd4 ba2.4k sqft2288 Log Wood Ct, Mississauga, ON L5C3C5Sold
- C$2,5503 bd1 ba-- sqft2389 Morrison Ave #BASEMENT, Mississauga, ON L5C3C6For Rent

- C$2,425,0006 bd5 ba-- sqft2233 Oneida Cres, Mississauga, ON L5C1V7For Sale
- C$--2 bd1 ba-- sqft2388 Carlanne Pl, Mississauga, ON L5C3C8Off Market
- C$2,075,0005 bd3 ba2.8k sqft2225 Shardawn Mews, Mississauga, ON L5C1W6Sold
- C$6,2004 bd4 ba-- sqft2175 Oneida Ct, Mississauga, ON L5C4G5For Rent
Nearby schools
GreatSchools rating
No schools nearby
We couldn't find any schools near this home.
Nearby cities
Nearby neighborhoods
Nearby zip codes
Other Mississauga Topics
