Great Income Property or Perfect for an Extended Family!Situated on a premium 80' x 170' lot in the highly desirable Gordon Woods area, this unique 9+1 bedroom detached home offers exceptional flexibility for investors, developers, or multi-generational living. Featuring 3 separate entrances (one on each level), the original raised bungalow boasts 9' vaulted ceilings, while the upper-level addition (built in 1987) adds 5 bedrooms, 3 bathrooms, a spacious family room with 15' vaulted ceilings, a large kitchen, and a 30-foot deck overlooking the expansive backyard.Attention Investors & Developers: Rare opportunity with potential for lot severance into two residential lots (buyer to conduct their own due diligence and verify with the municipality), offering excellent future redevelopment potential.Conveniently located with easy access to major highways, hospitals, schools, parks, and amenities.
For sale
C$2,099,000
709 Queensway W, Mississauga, ON L5C 1A7
10beds
5baths
Single Family Residence
Built in ----
0.31 Acres Lot
$-- Zestimate®
C$--/sqft
C$-- HOA
What's special
Original raised bungalowUpper-level additionLarge kitchenExpansive backyard
- 50 days |
- 5 |
- 0 |
Zillow last checked:
Listing updated:
Listed by:
RE/MAX REALTY SPECIALISTS INC.
Source: TRREB,MLS®#: W13443270 Originating MLS®#: Toronto Regional Real Estate Board
Originating MLS®#: Toronto Regional Real Estate BoardFacts & features
Interior
Bedrooms & bathrooms
- Bedrooms: 10
- Bathrooms: 5
Primary bedroom
- Description: Primary Bedroom
- Level: Second
- Area: 23.32 Square Meters
- Area source: Other
- Dimensions: 5.89 x 3.96
Bedroom
- Description: Bedroom
- Level: Second
- Area: 12.32 Square Meters
- Area source: Other
- Dimensions: 3.46 x 3.56
Bedroom
- Description: Bedroom
- Level: Second
- Area: 15.86 Square Meters
- Area source: Other
- Dimensions: 4.88 x 3.25
Bedroom
- Description: Bedroom
- Level: Second
- Area: 10.98 Square Meters
- Area source: Other
- Dimensions: 3.43 x 3.20
Bedroom
- Description: Bedroom
- Level: Second
- Area: 11.15 Square Meters
- Area source: Other
- Dimensions: 3.43 x 3.25
Bedroom
- Description: Bedroom
- Level: Ground
- Area: 11.8 Square Meters
- Area source: Other
- Dimensions: 3.71 x 3.18
Bedroom
- Description: Bedroom
- Level: Ground
- Area: 8.78 Square Meters
- Area source: Other
- Dimensions: 3.35 x 2.62
Bedroom
- Description: Bedroom
- Level: Ground
- Area: 14.97 Square Meters
- Area source: Other
- Dimensions: 4.47 x 3.35
Kitchen
- Description: Kitchen
- Level: Basement
- Area: 130 Square Meters
- Area source: Other
- Dimensions: 13.00 x 10.00
Kitchen
- Description: Kitchen
- Level: Ground
- Area: 11.97 Square Meters
- Area source: Other
- Dimensions: 4.57 x 2.62
Office
- Description: Office
- Level: Ground
- Area: 12.8 Square Meters
- Area source: Other
- Dimensions: 4.00 x 3.20
Heating
- Forced Air, Gas
Cooling
- Central Air
Features
- None
- Basement: Apartment,Separate Entrance
- Has fireplace: Yes
Interior area
- Living area range: 3500-5000 null
Property
Parking
- Total spaces: 15
- Parking features: Private
Features
- Stories: 2
- Pool features: None
Lot
- Size: 0.31 Acres
- Features: Hospital, Public Transit, Rec./Commun.Centre, School
Details
- Parcel number: 0
Construction
Type & style
- Home type: SingleFamily
- Property subtype: Single Family Residence
Materials
- Aluminum Siding, Brick
- Foundation: Concrete Block
- Roof: Asphalt Shingle
Utilities & green energy
- Sewer: Sewer
Community & HOA
Location
- Region: Mississauga
Financial & listing details
- Annual tax amount: C$11,755
- Date on market: 6/14/2026
R
RE/MAX REALTY SPECIALISTS INC.
By pressing Contact Agent, you agree that the real estate professional identified above may call/text you about your search, which may involve use of automated means and pre-recorded/artificial voices. You don't need to consent as a condition of buying any property, goods, or services. Message/data rates may apply. You also agree to our Terms of Use. Zillow does not endorse any real estate professionals. We may share information about your recent and future site activity with your agent to help them understand what you're looking for in a home.
Price history
Price history is unavailable.
Public tax history
Tax history is unavailable.
Climate risks
Neighborhood: Erindale
Nearby schools
GreatSchools rating
No schools nearby
We couldn't find any schools near this home.
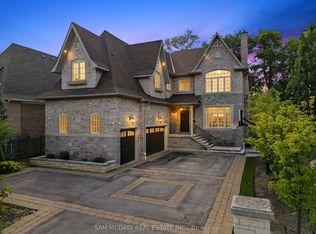
- C$3,588,0006 bd6 ba-- sqft725 Queensway W, Mississauga, ON L5C1A7For Sale
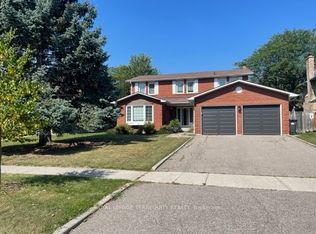
- C$5,0005 bd4 ba-- sqft743 Fieldstone Rd, Mississauga, ON L5C3K7For Rent
- C$--2 bd1 ba-- sqft2388 Carlanne Pl, Mississauga, ON L5C3C8Off Market

- C$2,5503 bd1 ba-- sqft2389 Morrison Ave #BASEMENT, Mississauga, ON L5C3C6For Rent

- C$1,290,0005 bd4 ba2.4k sqft2288 Log Wood Ct, Mississauga, ON L5C3C5Sold
- C$1,510,0004 bd4 ba2.4k sqft817 Damien Way, Mississauga, ON L5C3C3Sold
- C$2,149,8504 bd3 ba2.2k sqft625 Sir Richards Rd, Mississauga, ON L5C1A3For Sale
- C$2,425,0006 bd5 ba-- sqft2233 Oneida Cres, Mississauga, ON L5C1V7For Sale
Similar homes
- C$1,999,9997 bd6 ba-- sqft2531 Morrison Ave, Mississauga, ON L5C 3J6For Sale
 MLS ID #W13484072, ROYAL LEPAGE REAL ESTATE SERVICES LTD.. TRREB
 - C$2,250,0007 bd6 ba-- sqft403 Isabella Ave, Mississauga, ON L5B 2K2For Sale
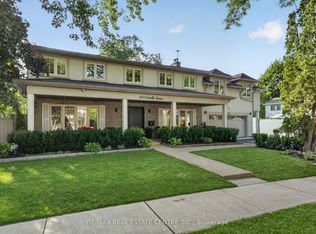 MLS ID #W13515386, RE/MAX REAL ESTATE CENTRE INC.. TRREB
 - C$1,649,0007 bd5 ba-- sqft2300 Folkway Dr, Mississauga, ON L5L 3B6For Sale
 MLS ID #W13633428, CENTURY 21 LEADING EDGE REALTY INC.. TRREB
 - C$1,799,0007 bd5 ba-- sqft4778 Crystal Rose Dr, Mississauga, ON L5V 1G9For Sale
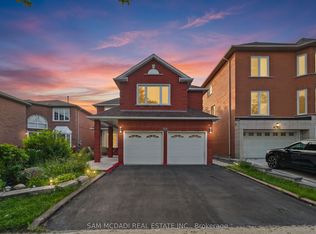 MLS ID #W13626950, SAM MCDADI REAL ESTATE INC.. TRREB
 - C$1,990,0007 bd6 ba-- sqft1800 Tattersall Way, Mississauga, ON L5M 3H7For SaleMLS ID #W13221898, PRIME REALTY SPECIALISTS INC.. TRREB
- C$1,820,0007 bd4 ba-- sqft6150 Bankhead Ct, Mississauga, ON L5V 1L9For SaleMLS ID #W13626694, SHAHID KHAWAJA REAL ESTATE INC.. TRREB
- C$1,999,0008 bd5 ba-- sqft5859 Riverside Pl, Mississauga, ON L5M 4X1For SaleMLS ID #W13562228, RE/MAX OPTIMUM REALTY. TRREB
- C$2,339,0007 bd6 ba-- sqft57 Fairview Rd W, Mississauga, ON L5B 1K7For SaleMLS ID #W13040146, RE/MAX REALTY SPECIALISTS INC.. TRREB
- C$1,699,8507 bd4 ba-- sqft1351 Haig Blvd, Mississauga, ON L5E 2M8For SaleMLS ID #W13462784, RE/MAX REALTY ENTERPRISES INC.. TRREB
- C$1,585,0009 bd4 ba-- sqft4538 Penhallow Rd, Mississauga, ON L5V 1E7For SaleMLS ID #W13467488, HOME STANDARDS BRICKSTONE REALTY. TRREB
- C$1,624,9008 bd5 ba-- sqft32 Green Lanes, Toronto, ON M8Z 4V6For SaleMLS ID #W13624996, SUTTON GROUP REALTY SYSTEMS INC.. TRREB
- C$1,799,9007 bd6 ba-- sqft7750 Side Road 5, Milton, ON L9T 7K7For SaleMLS ID #W13632344, RE/MAX REAL ESTATE CENTRE INC.. TRREB
- C$1,565,0007 bd4 ba-- sqft1521 Roseway Dr, Mississauga, ON L5M 5M5For SaleMLS ID #W13478174, SAM MCDADI REAL ESTATE INC.. TRREB
- C$1,599,0008 bd6 ba-- sqft2524 Paula Ct S, Mississauga, ON L5K 2R5For SaleMLS ID #W13087636, BAY STREET GROUP INC.. TRREB
- C$1,429,9997 bd5 ba-- sqft3696 Waterfall Cres, Mississauga, ON L5N 8G8For SaleMLS ID #W13628986, RE/MAX REALTY SERVICES INC.. TRREB
- C$2,378,0007 bd5 ba-- sqft2101 Westoak Trails Blvd, Oakville, ON L6M 3L2For SaleMLS ID #W13572434, RE/MAX ESCARPMENT REALTY INC.. TRREB
- C$1,900,00010 bd6 ba-- sqft527 Glengarry Ave, Toronto, ON M5M 1G2For SaleMLS ID #C13558630, CENTURY 21 LEADING EDGE REALTY INC.. TRREB
- C$1,999,0008 bd6 ba-- sqft1356 Mapleridge Cres, Oakville, ON L6M 2G6For SaleMLS ID #W13530466, REAL BROKER ONTARIO LTD.. TRREB
- C$1,678,8007 bd5 ba-- sqft396 Derrydale Dr, Mississauga, ON L5W 0E1For SaleMLS ID #W13579786, CENTURY 21 RED STAR REALTY INC.. TRREB
- C$2,043,9008 bd5 ba-- sqft2241 Adirondak Trl, Oakville, ON L6M 4W4For SaleMLS ID #W13208768, Keller Williams Edge Realty. TRREB
