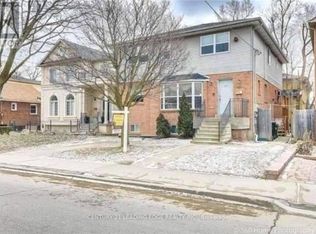
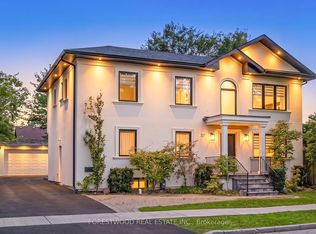
Wonderful massive home in the highly sought-after Bedford Park-Nortown neighbourhood! This spacious 6+4 bedroom family home is perfect for large families with the added benefit of rental income from the basement the basement currently contains 3 separate apartments each with a kitchen, washroom and separate entrances, offering incredible flexibility and income potential for investors, multi-generational families, or buyers seeking additional revenue opportunities. Thoughtfully designed with generous principal rooms including a combined living and dining area, main floor office, large eat-in kitchen, and family room with walk-out to a private fenced deck - ideal for everyday living and entertaining. The versatile upper-level layout also offers the potential to convert the 6th bedroom into a luxurious walk-in closet, additional bathroom, or convenient upper-level laundry. Situated in one of Toronto's most desirable communities known for its top-rated schools, parks, shopping, transit, and strong long-term value, this property presents a rare opportunity to customize, renovate, invest, or create your dream family home in a premier location. Endless possibilities await at 527 Glengarry Ave!
For sale
C$1,849,000
527 Glengarry Ave, Toronto, ON M5M 1G2
10beds
6baths
Single Family Residence
Built in ----
4,346 Square Feet Lot
$-- Zestimate®
C$--/sqft
C$-- HOA
What's special
- 98 days
- 33
- 0
Zillow last checked:
Listing updated:
Listed by:
CENTURY 21 LEADING EDGE REALTY INC.
Source: TRREB,MLS®#: C13558630 Originating MLS®#: Toronto Regional Real Estate Board
Originating MLS®#: Toronto Regional Real Estate BoardFacts & features
Interior
Bedrooms & bathrooms
- Bedrooms: 10
- Bathrooms: 6
Primary bedroom
- Level: Second
- Dimensions: 3.69 x 5.43
Primary bedroom
- Level: Basement
- Dimensions: 2.55 x 3.24
Primary bedroom
- Level: Basement
- Dimensions: 4.44 x 3.65
Bedroom
- Level: Second
- Dimensions: 4.48 x 3.71
Bedroom
- Level: Basement
- Dimensions: 3.74 x 3.3
Bedroom
- Level: Basement
- Dimensions: 3.46 x 3.85
Bedroom 2
- Level: Second
- Dimensions: 3.39 x 4.07
Bedroom 3
- Level: Second
- Dimensions: 4.34 x 3.87
Bedroom 4
- Level: Second
- Dimensions: 3.76 x 2.78
Bedroom 5
- Level: Second
- Dimensions: 4.43 x 3.3
Breakfast
- Level: Main
- Dimensions: 3.82 x 3.14
Dining room
- Level: Main
- Dimensions: 4.07 x 3.95
Family room
- Level: Main
- Dimensions: 4.1 x 4.35
Kitchen
- Level: Main
- Dimensions: 5.23 x 3.34
Kitchen
- Level: Basement
- Dimensions: 4.02 x 2.18
Kitchen
- Level: Basement
- Dimensions: 3.66 x 2.53
Kitchen
- Level: Basement
- Dimensions: 2.22 x 3.72
Living room
- Level: Main
- Dimensions: 4.07 x 3.95
Office
- Level: Main
- Dimensions: 2.85 x 3.33
Heating
- Forced Air, Gas
Cooling
- Central Air
Features
- Other
- Basement: Finished,Separate Entrance
- Has fireplace: No
Interior area
- Living area range: 3000-3500 null
Property
Parking
- Total spaces: 1
- Parking features: Other
Features
- Stories: 2
- Pool features: None
Lot
- Size: 4,346 Square Feet
Details
- Parcel number: 101940185
Construction
Type & style
- Home type: SingleFamily
- Property subtype: Single Family Residence
Materials
- Brick
- Foundation: Concrete
- Roof: Asphalt Shingle
Utilities & green energy
- Sewer: Sewer
Community & HOA
Location
- Region: Toronto
Financial & listing details
- Annual tax amount: C$9,690
- Date on market: 7/13/2026
Price history
Price history is unavailable.
Public tax history
Tax history is unavailable.
Climate risks
Neighborhood: Bedford Park
Nearby schools
GreatSchools rating
No schools nearby
We couldn't find any schools near this home.

Similar homes
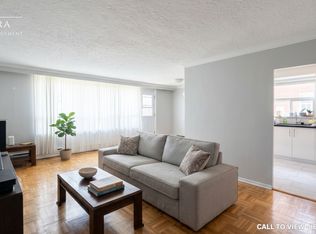
- C$1,885,0007 bd4 ba-- sqft67 Burncrest Dr, Toronto, ON M5M 2Z4For Sale
 MLS ID #C13865000, RE/MAX WEST REALTY INC.. TRREB
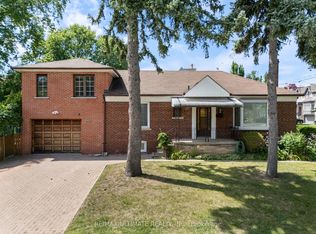
 - C$1,850,0007 bd7 ba-- sqft105 Betty Ann Dr, Toronto, ON M2N 1X1For Sale
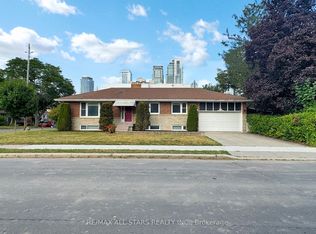 MLS ID #C13645836, RE/MAX ALL-STARS REALTY INC.. TRREB
 - C$1,590,0008 bd3 ba-- sqft190 Major St, Toronto, ON M5S 2L3For Sale
 MLS ID #C14090034, FIRST CLASS REALTY INC.. TRREB
 - C$1,784,0007 bd6 ba-- sqft37 Almore Ave, Toronto, ON M3H 2G9For Sale
 MLS ID #C13746280, FORESTWOOD REAL ESTATE INC.. TRREB
