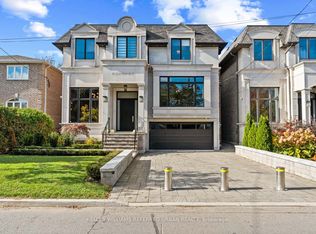
Attention Builders, Renovators & End Users! Rare Opportunity To Own A Detached Home On An Exceptional 56' X 117' Lot In Sought-After Bedford Park-Nortown! This 3-Level Backsplit Offers 3+1 Bedrooms, 3 Bathrooms And Incredible Potential - Renovate, Customize, Or Build Your Dream Home On This Premium Wide Lot. Detached 2-Car Garage Plus Private Driveway With Parking For Up To 6 Additional Cars. Surrounded By Multi-Million Dollar Custom Homes In An Established, Family-Friendly Neighbourhood. Steps To Shops, Restaurants, Cafes, Groceries, Parks And Transit, With Easy Access To Bathurst, Lawrence And Allen Rd. Vacant And Ready For Immediate Possession. A Rare 56-Ft-Wide Lot With Endless Possibilities - Don't Miss Out!
For sale
C$999,000
75 Stormont Ave, Toronto, ON M5N 2C3
4beds
3baths
Single Family Residence
Built in ----
6,552 Square Feet Lot
$-- Zestimate®
C$--/sqft
C$-- HOA
What's special
- 1 day
- 27
- 0
Zillow last checked:
Listing updated:
Listed by:
PRESTIGIUM REAL ESTATE LTD.
Source: TRREB,MLS®#: C13820926 Originating MLS®#: Toronto Regional Real Estate Board
Originating MLS®#: Toronto Regional Real Estate BoardFacts & features
Interior
Bedrooms & bathrooms
- Bedrooms: 4
- Bathrooms: 3
Bedroom
- Level: Upper
- Dimensions: 5.1 x 3.35
Bedroom 2
- Level: Upper
- Dimensions: 4.5 x 3.25
Bedroom 3
- Level: Upper
- Dimensions: 4.07 x 3.43
Dining room
- Level: Main
- Dimensions: 5.21 x 4.1
Kitchen
- Level: Main
- Dimensions: 4.89 x 2.6
Living room
- Level: Main
- Dimensions: 4.1 x 3
Heating
- Forced Air, Gas
Cooling
- Central Air
Features
- None
- Basement: Finished with Walk-Out
- Has fireplace: No
Interior area
- Living area range: 1100-1500 null
Property
Parking
- Total spaces: 8
- Parking features: Private
- Has garage: Yes
Features
- Pool features: None
Lot
- Size: 6,552 Square Feet
Details
- Parcel number: 101930063
Construction
Type & style
- Home type: SingleFamily
- Property subtype: Single Family Residence
Materials
- Brick
- Foundation: Unknown
- Roof: Asphalt Shingle,Flat
Utilities & green energy
- Sewer: Sewer
Community & HOA
Location
- Region: Toronto
Financial & listing details
- Annual tax amount: C$8,225
- Date on market: 9/23/2026
Price history
Price history is unavailable.
Public tax history
Tax history is unavailable.
Climate risks
Neighborhood: Bedford Park
Nearby schools
GreatSchools rating
No schools nearby
We couldn't find any schools near this home.
Similar homes
- C$998,8004 bd3 ba-- sqft64 Ashburnham Rd, Toronto, ON M6H 2K5For Sale
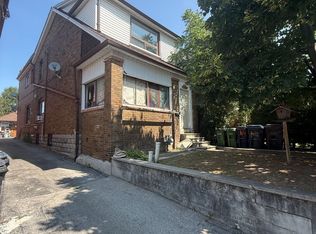 MLS ID #W13657878, RE/MAX NOBLECORP REAL ESTATE. TRREB
 - C$999,0007 bd3 ba-- sqft405 Westmount Ave, Toronto, ON M6E 3N4For Sale
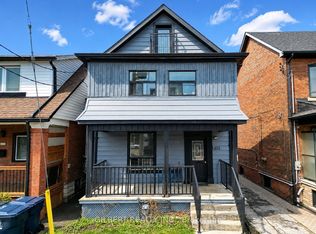 MLS ID #C13755498, GILBERT REALTY INC.. TRREB
 - C$950,0004 bd3 ba-- sqft29 Tillplain Rd, Toronto, ON M3H 5R1For Sale
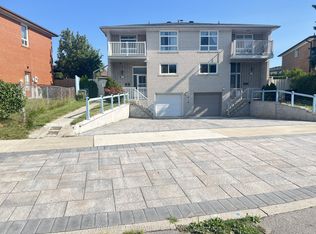 MLS ID #C13607058, HOMELIFE LANDMARK REALTY INC.. TRREB
 - C$999,0004 bd2 ba-- sqft19 Cardell Ave, Toronto, ON M9N 1S4For Sale
 MLS ID #W13704182, SUTTON GROUP OLD MILL REALTY INC.. TRREB
