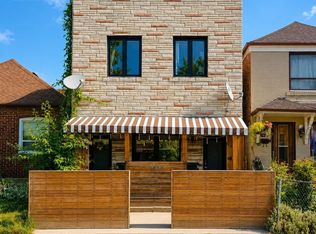
WHY BUY A SEMI WHEN YOU CAN BUY DETACHED? Bring your vision, remove some walls and transform this spacious 2-storey detached home into the single-family home you've been looking for! Sitting on a large lot and currently divided into three separate living areas, each with its own entrance. The existing layout includes a 2-bedroom area, a 1-bedroom area and a spacious open-concept 4-bedroom area. Renovate, reconfigure and create one incredible family home - or explore the many possibilities this property and lot have to offer, including potential for a garden suite. Steps to transit, cafes, restaurants, shops & the Eglinton LRT, with easy access to Allen Rd & of coures Rogers Rd. Skip the semi - go detached!
For sale
C$999,000
405 Westmount Ave, Toronto, ON M6E 3N4
7beds
3baths
Single Family Residence
Built in ----
2,990 Square Feet Lot
$-- Zestimate®
C$--/sqft
C$-- HOA
What's special
Large lot
- 1 day
- 11
- 0
Zillow last checked:
Listing updated:
Listed by:
GILBERT REALTY INC.
Source: TRREB,MLS®#: C13755498 Originating MLS®#: Toronto Regional Real Estate Board
Originating MLS®#: Toronto Regional Real Estate BoardFacts & features
Interior
Bedrooms & bathrooms
- Bedrooms: 7
- Bathrooms: 3
Heating
- Water, Gas
Cooling
- None
Features
- Other
- Basement: Apartment
- Has fireplace: No
Interior area
- Living area range: 1500-2000 null
Property
Parking
- Total spaces: 2
- Parking features: Mutual
Features
- Stories: 2.5
- Pool features: None
Lot
- Size: 2,990 Square Feet
- Features: Park, Place Of Worship, Public Transit, School
Details
- Parcel number: 104550299
Construction
Type & style
- Home type: SingleFamily
- Property subtype: Single Family Residence
Materials
- Aluminum Siding, Brick
- Foundation: Block
- Roof: Asphalt Shingle
Utilities & green energy
- Sewer: Sewer
Community & HOA
Location
- Region: Toronto
Financial & listing details
- Annual tax amount: C$4,721
- Date on market: 9/8/2026
Price history
Price history is unavailable.
Public tax history
Tax history is unavailable.
Climate risks
Neighborhood: Oakwood
Nearby schools
GreatSchools rating
No schools nearby
We couldn't find any schools near this home.


Similar homes
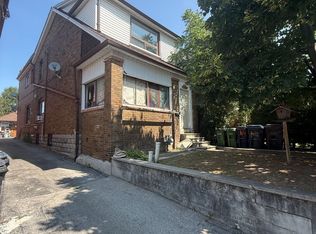
- C$998,8004 bd3 ba-- sqft64 Ashburnham Rd, Toronto, ON M6H 2K5For Sale
 MLS ID #W13657878, RE/MAX NOBLECORP REAL ESTATE. TRREB
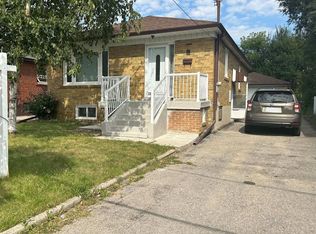
 - C$849,0004 bd2 ba-- sqft9 Macleod St, Toronto, ON M6L 2M7For Sale
 MLS ID #W13765458, RE/MAX HALLMARK REALTY LTD.. TRREB
 - C$899,9995 bd3 ba-- sqft1623 Keele St, Toronto, ON M6M 3V8For Sale
 MLS ID #W13549064, REMAX YOUR COMMUNITY REALTY. TRREB
 - C$1,199,0006 bd4 ba-- sqft665 Ossington Ave, Toronto, ON M6G 3T6For Sale
 MLS ID #C13724446, RIGHT AT HOME REALTY INC.. TRREB
