Welcome to 2017 Dufferin St, a beautifully renovated detached duplex offering exceptional flexibility in a convenient Toronto location. Bright, modern and move-in ready, this home features 3 spacious bedrooms, 3 bathrooms, an updated kitchen and a roughed-in second kitchen on the upper level-ideal for extended or multi-generational family living.Thoughtfully updated throughout, the home boasts stylish flooring, pot lights, contemporary finishes, beautifully renovated bathrooms and upgraded 200-amp electrical service. A separate entrance from the built-in garage to the lower level offers excellent potential for an in-law suite, home office or additional living space, subject to applicable municipal requirements.Enjoy the convenience of a built-in garage and private parking-a valuable feature in the area. Steps to TTC, shops, restaurants and everyday amenities, with convenient access to downtown Toronto.An excellent opportunity for families, multi-generational households, first-time buyers or investors seeking a renovated Toronto home with flexible living space and future income potential.
For sale
C$699,000
2017 Dufferin St, Toronto, ON M6E 3R3
3beds
3baths
Single Family Residence
Built in ----
1,980 Square Feet Lot
$-- Zestimate®
C$--/sqft
C$-- HOA
What's special
Updated kitchenStylish flooringPot lightsContemporary finishesBeautifully renovated bathroomsBuilt-in garagePrivate parking
- 1 day
- 30
- 5
Zillow last checked:
Listing updated:
Listed by:
EXP REALTY
Source: TRREB,MLS®#: C14184216 Originating MLS®#: Toronto Regional Real Estate Board
Facts & features
Interior
Bedrooms & bathrooms
- Bedrooms: 3
- Bathrooms: 3
Heating
- Forced Air, Gas
Cooling
- Central Air
Features
- Flooring: Carpet Free
- Basement: Separate Entrance,Finished
- Has fireplace: No
Interior area
- Living area range: 1500-2000 null
Video & virtual tour
Property
Parking
- Total spaces: 2
- Parking features: Private
- Has garage: Yes
Features
- Stories: 2.5
- Patio & porch: Patio
- Exterior features: Landscaped, Privacy
- Pool features: None
- Has view: Yes
- View description: Downtown
Lot
- Size: 1,980 Square Feet
- Features: Fenced Yard, Place Of Worship, Public Transit, School, Park, Hospital
Details
- Parcel number: 104550154
Construction
Type & style
- Home type: SingleFamily
- Property subtype: Single Family Residence
Materials
- Aluminum Siding, Stucco (Plaster)
- Foundation: Unknown
- Roof: Asphalt Shingle
Utilities & green energy
- Sewer: Sewer
Community & HOA
Location
- Region: Toronto
Financial & listing details
- Annual tax amount: C$3,675
- Date on market: 11/16/2026
Price history
Price history is unavailable.
Public tax history
Tax history is unavailable.
Climate risks
Neighborhood: Oakwood
Nearby schools
GreatSchools rating
No schools nearby
We couldn't find any schools near this home.

Similar homes
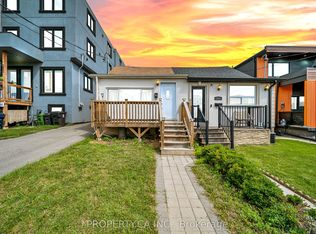
- C$699,0002 bd2 ba-- sqft285 Robina Ave, Toronto, ON M6C 3Y9For Sale
 MLS ID #C13875810, PROPERTY.CA INC.. TRREB
- C$719,9002 bd1 ba-- sqft5 Laxis Ave, Toronto, ON M6M 2K6For Sale
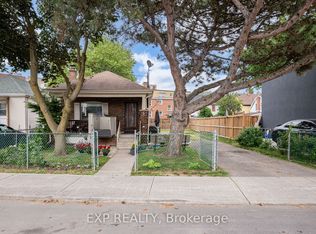 MLS ID #W14101278, EXP REALTY. TRREB
- C$588,0002 bd1 ba-- sqft223 Saint Clair Ave W Unit 209, Toronto, ON M4V 1R4For Sale
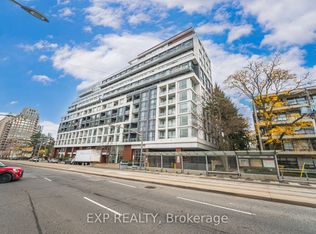 MLS ID #C14187998, EXP REALTY. TRREB
- C$715,0003 bd3 ba-- sqft1183 Dufferin St #111, Toronto, ON M6H 4B7For Sale
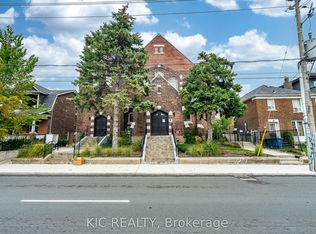 MLS ID #W13855246, KIC REALTY. TRREB
