Charming & Updated Semi in the Heart of Caledonia-Fairbank. Step into this updated 3-bedroom semi-detached home nestled in one of Toronto's most vibrant and sought-after neighbourhoods. The main floor features a bright, open-concept layout with a custom kitchen, complete with soft-close cabinetry and granite countertops. Walk out to a covered porch and a spacious backyard perfect for relaxing or entertaining. Thoughtful upgrades include new main floor flooring and pot lights, a new electrical panel with complete rewiring, central air, and a recently replaced roof. Laneway access offers secure gated parking for two vehicles and laneway suite potential. The finished basement adds even more space with a second kitchen, recreation room, 3-piece bathroom, large laundry area, and extra storage ideal for extended family or rental possibilities. Enjoy the unbeatable lifestyle this location offers: walk to St. Clair streetcar, Earlscourt & Fairbank Parks, recreation centres, an outdoor pool, ice rink, and a fantastic variety of shops, cafes, and restaurants. Great opportunity
For sale
C$909,900
161 Sellers Ave, Toronto, ON M6E 3V1
3beds
2baths
Single Family Residence
Built in ----
2,350 Square Feet Lot
$-- Zestimate®
C$--/sqft
C$-- HOA
What's special
- 57 days |
- 43 |
- 4 |
Zillow last checked:
Listing updated:
Listed by:
RE/MAX HALLMARK REALTY LTD.
Source: TRREB,MLS®#: W13430080 Originating MLS®#: Toronto Regional Real Estate Board
Originating MLS®#: Toronto Regional Real Estate BoardFacts & features
Interior
Bedrooms & bathrooms
- Bedrooms: 3
- Bathrooms: 2
Bedroom
- Level: Second
- Dimensions: 3.83 x 2.61
Bedroom 2
- Level: Second
- Dimensions: 3.45 x 3.47
Bedroom 3
- Level: Second
- Dimensions: 2.84 x 2.28
Bathroom
- Level: Second
- Dimensions: 2.05 x 1.75
Bathroom
- Level: Basement
- Dimensions: 2.64 x 1.54
Dining room
- Level: Main
- Dimensions: 3.78 x 3.28
Kitchen
- Level: Main
- Dimensions: 3.78 x 2.64
Kitchen
- Level: Basement
- Dimensions: 3.32 x 2.71
Living room
- Level: Main
- Dimensions: 5.94 x 3.27
Recreation
- Level: Basement
- Dimensions: 3.99 x 3.4
Heating
- Forced Air, Gas
Cooling
- Central Air
Features
- Other
- Basement: Finished
- Has fireplace: No
Interior area
- Living area range: 1100-1500 null
Property
Parking
- Total spaces: 2
- Parking features: Lane
Features
- Stories: 2
- Pool features: None
Lot
- Size: 2,350 Square Feet
Details
- Parcel number: 104760640
Construction
Type & style
- Home type: SingleFamily
- Property subtype: Single Family Residence
Materials
- Brick
- Foundation: Concrete Block
- Roof: Asphalt Shingle
Utilities & green energy
- Sewer: Sewer
Community & HOA
Location
- Region: Toronto
Financial & listing details
- Annual tax amount: C$4,184
- Date on market: 6/11/2026
R
RE/MAX HALLMARK REALTY LTD.
By pressing Contact Agent, you agree that the real estate professional identified above may call/text you about your search, which may involve use of automated means and pre-recorded/artificial voices. You don't need to consent as a condition of buying any property, goods, or services. Message/data rates may apply. You also agree to our Terms of Use. Zillow does not endorse any real estate professionals. We may share information about your recent and future site activity with your agent to help them understand what you're looking for in a home.
Price history
Price history is unavailable.
Public tax history
Tax history is unavailable.
Climate risks
Neighborhood: Caledonia
Nearby schools
GreatSchools rating
No schools nearby
We couldn't find any schools near this home.
- C$--4 bd2 ba2.2k sqft1978 Dufferin St #1, Toronto, ON M6E3R1Off Market
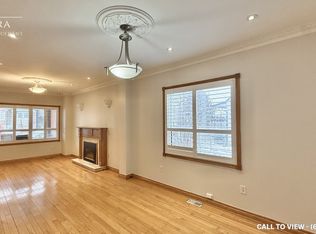
- C$1,9002 bd1 ba-- sqft138 Day Ave, Toronto, ON M6E3W3For Rent

- C$--2 bd2 ba900 sqft1962 R Dufferin St, Toronto, ON M6E3P7Off Market
- C$1,099,0007 bd3 ba-- sqft405 Westmount Ave, Toronto, ON M6E3N4For Sale

- C$999,9905 bd3 ba-- sqft346 Westmount Ave, Toronto, ON M6E3N2For Sale
- C$1,370,0004 bd3 ba-- sqft434 Westmount Ave, Toronto, ON M6E3N5For Sale
- C$1,6501 bd1 ba-- sqft317 Boon Ave, Toronto, ON M6E4A4For Rent
- C$570,0003 bd1 ba794 sqft325 Boon Ave, Toronto, ON M6E4A4Sold
Similar homes
- C$899,9004 bd2 ba-- sqft257 Prescott Ave, Toronto, ON M6N 3G9For Sale
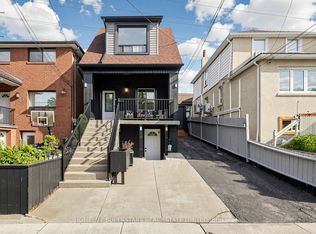 MLS ID #W13216602, HOMELIFE SUPERSTARS REAL ESTATE LIMITED. TRREB
 - C$899,9005 bd2 ba-- sqft1147 Dufferin St, Toronto, ON M6H 4B7For Sale
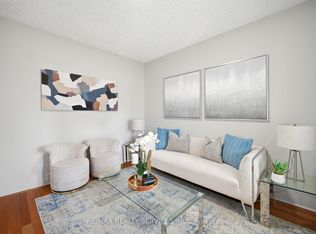 MLS ID #W13582660, RE/MAX REALTY SERVICES INC.. TRREB
 - C$949,0004 bd2 ba-- sqft37 Chilton Rd, Toronto, ON M4J 3C7For Sale
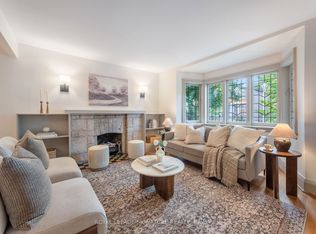 MLS ID #E13633132, ROYAL LEPAGE SIGNATURE REALTY. TRREB
 - C$899,8883 bd2 ba-- sqft12 Thurodale Ave, Toronto, ON M6M 3B3For Sale
 MLS ID #W13196708, RE/MAX ULTIMATE REALTY INC.. TRREB
 - C$899,9003 bd3 ba-- sqft24 Rectory Rd, Toronto, ON M9N 1P9For SaleMLS ID #W13598514, ROYAL LEPAGE TERREQUITY REALTY. TRREB
- C$935,0005 bd3 ba-- sqft80 Gray Ave, Toronto, ON M6N 4S8For SaleMLS ID #W13580388, RE/MAX CROSSROADS REALTY INC.. TRREB
- C$799,0003 bd1 ba-- sqft38 Ypres Rd, Toronto, ON M6M 1N9For SaleMLS ID #W13443770, RE/MAX HALLMARK REALTY LTD.. TRREB
- C$899,0005 bd2 ba-- sqft48 Venetian Cres, Toronto, ON M3N 2L8For SaleMLS ID #W13628350, RE/MAX ULTIMATE REALTY INC.. TRREB
- C$1,099,0004 bd3 ba-- sqft90A Bicknell Ave, Toronto, ON M6M 4G7For SaleMLS ID #W13609308, ROYAL LEPAGE SIGNATURE REALTY. TRREB
- C$948,0004 bd4 ba-- sqft147 Spyglass Hill Rd, Vaughan, ON L4K 2K6For SaleMLS ID #N13634784, RE/MAX REALTRON REALTY INC.. TRREB
- C$939,0003 bd2 ba-- sqft107 24th St, Toronto, ON M8V 3N7For SaleMLS ID #W13571628, KELLER WILLIAMS REFERRED URBAN REALTY. TRREB
- C$1,099,0003 bd2 ba-- sqft338 Kenilworth Ave, Toronto, ON M4L 3S8For SaleMLS ID #E13639996, RE/MAX HALLMARK REALTY LTD.. TRREB
- C$888,0005 bd3 ba-- sqft2221 Warden Ave, Toronto, ON M1T 1V5For SaleMLS ID #E13634552, RE/MAX REALTRON REALTY INC.. TRREB
- C$950,0003 bd1 ba-- sqft9 Cherry Nook Gdns, Toronto, ON M4L 1J5For SaleMLS ID #E13468734, RE/MAX ALL-STARS REALTY INC.. TRREB
- C$1,174,9993 bd3 ba-- sqft189 Aileen Ave, Toronto, ON M6M 1G1For SaleMLS ID #W13238782, ROYAL LEPAGE SIGNATURE REALTY. TRREB
- C$1,068,0005 bd3 ba-- sqft2 Muir Ave, Toronto, ON M6H 1E8For SaleMLS ID #C13432470, RE/MAX PROFESSIONALS INC.. TRREB
- C$1,265,0003 bd2 ba-- sqft38 Boultbee Ave, Toronto, ON M4J 1A8For SaleMLS ID #E13638628, RE/MAX HALLMARK REALTY LTD.. TRREB
- C$949,0004 bd2 ba-- sqft42 Catalina Dr, Toronto, ON M1M 1K6For SaleMLS ID #E13600438, RE/MAX HALLMARK REALTY LTD.. TRREB
- C$999,8003 bd3 ba-- sqft117 Clappison Blvd, Toronto, ON M1C 2H3For SaleMLS ID #E13645968, RE/MAX HALLMARK REALTY LTD.. TRREB
- C$1,039,0004 bd3 ba-- sqft34 John Lindsay Ct, Toronto, ON M3L 2K1For SaleMLS ID #W13439470, ROYAL LEPAGE REAL ESTATE SERVICES LTD.. TRREB
