Welcome to 9 Cherry Nook Gardens, a beautifully renovated Leslieville home blending timeless character with modern finishes. Extensively updated throughout, this move-in-ready property features a renovated kitchen and bathroom, new flooring, bright principal rooms, a finished lower level, private rear deck, and parking. Thoughtfully redesigned while preserving its original charm, this home offers exceptional comfort and functionality. Situated on a quiet cul-de-sac just steps to Queen Street East, parks, schools, transit, cafés, restaurants, and shops.
For sale
C$999,800
9 Cherry Nook Gdns, Toronto, ON M4L 1J5
3beds
1baths
Single Family Residence
Built in ----
1,208 Square Feet Lot
$-- Zestimate®
C$--/sqft
C$-- HOA
What's special
Renovated kitchenNew flooringBright principal roomsFinished lower levelPrivate rear deckQuiet cul-de-sac
- 29 days |
- 103 |
- 2 |
Zillow last checked:
Listing updated:
Listed by:
RE/MAX ALL-STARS REALTY INC.
Source: TRREB,MLS®#: E13468734 Originating MLS®#: Toronto Regional Real Estate Board
Originating MLS®#: Toronto Regional Real Estate BoardFacts & features
Interior
Bedrooms & bathrooms
- Bedrooms: 3
- Bathrooms: 1
Primary bedroom
- Level: Second
- Dimensions: 3.61 x 2.96
Bedroom
- Level: Second
- Dimensions: 3.46 x 2.82
Bedroom
- Level: Basement
- Dimensions: 5.44 x 3.11
Bedroom
- Level: Second
- Dimensions: 4.08 x 2.96
Bathroom
- Level: Second
- Dimensions: 3.27 x 2.56
Dining room
- Level: Ground
- Dimensions: 4.32 x 3.27
Kitchen
- Level: Ground
- Dimensions: 3.32 x 2.48
Laundry
- Level: Basement
- Dimensions: 8.09 x 5.66
Living room
- Level: Ground
- Dimensions: 3.97 x 3.65
Heating
- Forced Air, Gas
Cooling
- None
Features
- Water Meter
- Basement: Partially Finished
- Has fireplace: Yes
- Fireplace features: Wood Burning
Interior area
- Living area range: 1100-1500 null
Video & virtual tour
Property
Parking
- Total spaces: 1
- Parking features: Available
Features
- Stories: 2
- Patio & porch: Porch
- Pool features: None
- Waterfront features: None
Lot
- Size: 1,208 Square Feet
- Features: Irregular Lot
Details
- Parcel number: 210400201
Construction
Type & style
- Home type: SingleFamily
- Property subtype: Single Family Residence
Materials
- Other
- Foundation: Other
- Roof: Shingle
Utilities & green energy
- Sewer: Sewer
Community & HOA
Location
- Region: Toronto
Financial & listing details
- Annual tax amount: C$4,721
- Date on market: 6/19/2026
RE/MAX ALL-STARS REALTY INC.
RE/MAX ALL-STARS REALTY INC.
By pressing Contact Agent, you agree that the real estate professional identified above may call/text you about your search, which may involve use of automated means and pre-recorded/artificial voices. You don't need to consent as a condition of buying any property, goods, or services. Message/data rates may apply. You also agree to our Terms of Use. Zillow does not endorse any real estate professionals. We may share information about your recent and future site activity with your agent to help them understand what you're looking for in a home.
Price history
Price history is unavailable.
Public tax history
Tax history is unavailable.
Climate risks
Neighborhood: Greenwood
Nearby schools
GreatSchools rating
No schools nearby
We couldn't find any schools near this home.
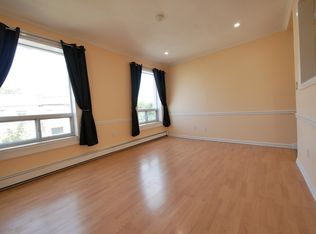
- C$--1 bd1 ba520 sqft1383 Queen St E #206, Toronto, ON M4L1C7Off Market
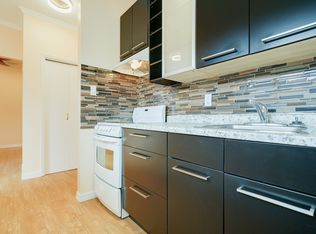
- C$--1 bd1 ba350 sqft1383 Queen St E #102, Toronto, ON M4L1C7Off Market
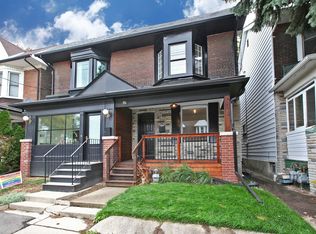
- C$--3 bd1 ba1.2k sqft35 Greenwood Ave, Toronto, ON M4L2P5Off Market
- C$2,599,80013 bd6 ba-- sqft1351 Queen St E #1349, Toronto, ON M4L1C7For Sale

- C$--3 bd2 ba1.4k sqft47 Hiltz Ave #1A, Toronto, ON M4L2N6Off Market
- C$--3 bd2 ba1.5k sqft47 Hiltz Ave, Toronto, ON M4L2N6Off Market
- C$3,6523 bd2 ba-- sqft16 Minto St #2, Toronto, ON M4L1B6For Rent
- C$--2 bd1 ba-- sqft109 Knox Ave #BASEMENT, Toronto, ON M4L2P1Off Market
Similar homes
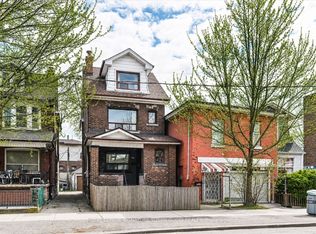
- C$999,0005 bd2 ba-- sqft669 Greenwood Ave, Toronto, ON M4J 4B3For Sale
 MLS ID #E13551166, ROYAL LEPAGE SIGNATURE SUSAN GUCCI REALTY. TRREB
 - C$919,0003 bd2 ba-- sqft2102 Gerrard St E, Toronto, ON M4E 2B8For Sale
 MLS ID #E13556652, ROYAL LEPAGE SIGNATURE REALTY. TRREB
 - C$949,8002 bd2 ba-- sqft98 Moberly Ave, Toronto, ON M4C 4B1For Sale
 MLS ID #E13555292, BREWING BROKERS REALTY INC.. TRREB
 - C$979,0004 bd2 ba-- sqft37 Chilton Rd, Toronto, ON M4J 3C7For Sale
 MLS ID #E13517960, ROYAL LEPAGE SIGNATURE REALTY. TRREB
 - C$929,0003 bd1 ba-- sqft132 Woodmount Ave, Toronto, ON M4C 3Y8For SaleMLS ID #E13448902, REAL ESTATE HOMEWARD. TRREB
- C$999,9004 bd2 ba-- sqft7 Penworth Rd, Toronto, ON M1R 4P2For SaleMLS ID #E13508634, RE/MAX HALLMARK REALTY LTD.. TRREB
- C$849,9992 bd2 ba-- sqft670 Rhodes Ave, Toronto, ON M4J 4X6For SaleMLS ID #E13546848, RE/MAX PARAMOUNT REALTY. TRREB
- C$965,0005 bd2 ba-- sqft104 Galbraith Ave, Toronto, ON M4B 2B7For SaleMLS ID #E13449412, ROYAL LEPAGE TERREQUITY PRINCIPLED REALTY. TRREB
- C$999,0004 bd4 ba-- sqft36 Lyon Heights Rd, Toronto, ON M1P 3V7For SaleMLS ID #E13545068, ROYAL LEPAGE TERREQUITY TEAM SOBERANO. TRREB
- C$935,0005 bd3 ba-- sqft80 Gray Ave, Toronto, ON M6N 4S8For SaleMLS ID #W13580388, RE/MAX CROSSROADS REALTY INC.. TRREB
- C$999,9994 bd3 ba-- sqft10 Gillbank Cres S, Toronto, ON M1E 4H9For SaleMLS ID #E13544564, RE/MAX CROSSROADS REALTY INC.. TRREB
- C$1,079,0003 bd2 ba-- sqft372 A Saint Johns Rd, Toronto, ON M6S 2K8For SaleMLS ID #W13531190, ROYAL LEPAGE TERREQUITY REALTY. TRREB
- C$1,138,0003 bd2 ba-- sqft420 Salem Ave N, Toronto, ON M6H 3E1For SaleMLS ID #W13493324, HOMELIFE PRINCIPLE REAL ESTATE. TRREB
- C$1,099,0003 bd2 ba-- sqft195 Wheeler Ave, Toronto, ON M4L 3V5For SaleMLS ID #E13163788, CENTURY 21 B.J. ROTH REALTY LTD.. TRREB
- C$899,9003 bd2 ba-- sqft11 Innisdale Dr, Toronto, ON M1R 1C4For SaleMLS ID #E13463478, ROYAL LEPAGE SIGNATURE REALTY. TRREB
- C$789,0002 bd1 ba-- sqft11 Pape Ave, Toronto, ON M4M 2V5For SaleMLS ID #E13421428, BOSLEY REAL ESTATE LTD.. TRREB
- C$1,168,0004 bd2 ba-- sqft78 Glen Davis Cres, Toronto, ON M4E 1X5For SaleMLS ID #E13228234, RE/MAX PRIME PROPERTIES - UNIQUE GROUP. TRREB
- C$899,0004 bd2 ba-- sqft484 Glenholme Ave, Toronto, ON M6E 3G2For SaleMLS ID #C13537162, HOMELIFE LANDMARK REALTY INC.. TRREB
- C$799,0003 bd2 ba-- sqft41 Madelaine Ave, Toronto, ON M1L 2X6For SaleMLS ID #E13513382, T-ONE GROUP REALTY INC.,. TRREB
- C$1,068,0005 bd3 ba-- sqft2 Muir Ave, Toronto, ON M6H 1E8For SaleMLS ID #C13432470, RE/MAX PROFESSIONALS INC.. TRREB
