
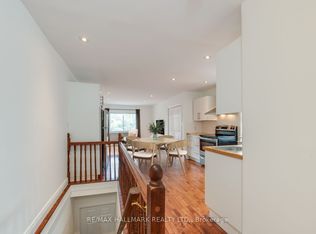
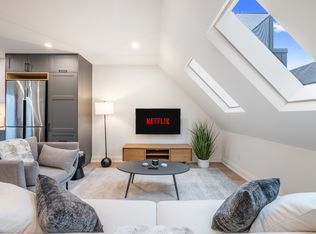
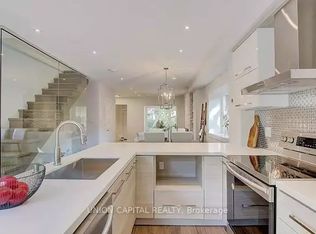
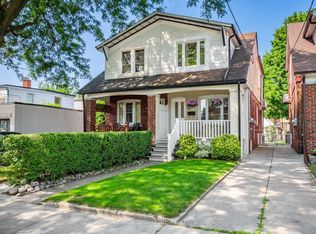
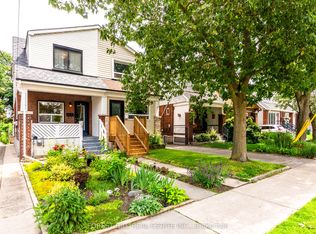
Come meet 2102 Gerrard Street East! This beautiful, bright, fully detached Upper Beach home with 3 bedrooms and 2 bathrooms, perfectly blends classic character with incredible convenience. Bursting with charm, this well-maintained home features gorgeous original trim and a private yard and deck, perfect for relaxing or entertaining. This is an unbeatable location! Commuting is so easy with nearby streetcar service, a 10-minute walk to the GO Train, and a less than 15-minute stroll to both Woodbine and Main Street subway stations. Active families and nature lovers will enjoy the nearby green spaces - Norwood Park is right across the street with five outdoor tennis courts, a dog off-leash area, wading pool and a children's playground. Cassels Park is just one block south! Nestled perfectly between the Beach and the Danforth, you have endless recreation options. Walk to the Main Street Public Library, catch a skate at Ted Reeve Arena, or hit the City pool and fitness facility right at Danforth and Main. Excellent schools, abundant grocery stores, and great cafes are all close to home. Best of all, you'll be joining a highly sought-after community known for its wonderfully friendly neighbours.
For sale
C$949,000
2102 Gerrard St E, Toronto, ON M4E 2B8
3beds
2baths
Single Family Residence
Built in ----
1,771 Square Feet Lot
$-- Zestimate®
C$--/sqft
C$-- HOA
What's special
- 21 days |
- 54 |
- 2 |
Zillow last checked:
Listing updated:
Listed by:
ROYAL LEPAGE SIGNATURE REALTY
Source: TRREB,MLS®#: E13453176 Originating MLS®#: Toronto Regional Real Estate Board
Originating MLS®#: Toronto Regional Real Estate BoardFacts & features
Interior
Bedrooms & bathrooms
- Bedrooms: 3
- Bathrooms: 2
Heating
- Forced Air, Gas
Cooling
- Central Air
Features
- None
- Basement: Finished
- Has fireplace: Yes
- Fireplace features: Wood Burning
Interior area
- Living area range: 1100-1500 null
Video & virtual tour
Property
Parking
- Parking features: Mutual
Features
- Stories: 2
- Pool features: None
Lot
- Size: 1,771 Square Feet
Details
- Parcel number: 210140104
Construction
Type & style
- Home type: SingleFamily
- Property subtype: Single Family Residence
Materials
- Brick
- Foundation: Brick
- Roof: Metal,Membrane
Utilities & green energy
- Sewer: Sewer
Community & HOA
Location
- Region: Toronto
Financial & listing details
- Annual tax amount: C$4,479
- Date on market: 6/16/2026
ROYAL LEPAGE SIGNATURE REALTY
ROYAL LEPAGE SIGNATURE REALTY
By pressing Contact Agent, you agree that the real estate professional identified above may call/text you about your search, which may involve use of automated means and pre-recorded/artificial voices. You don't need to consent as a condition of buying any property, goods, or services. Message/data rates may apply. You also agree to our Terms of Use. Zillow does not endorse any real estate professionals. We may share information about your recent and future site activity with your agent to help them understand what you're looking for in a home.
Price history
Price history is unavailable.
Public tax history
Tax history is unavailable.
Climate risks
Neighborhood: East End
Nearby schools
GreatSchools rating
No schools nearby
We couldn't find any schools near this home.



- Ontario
- Toronto Division
- Toronto
- M4E 2B8
- East End
- 2102 Gerrard St E
Nearby cities
Nearby neighborhoods
Nearby zip codes
Other Toronto Topics
