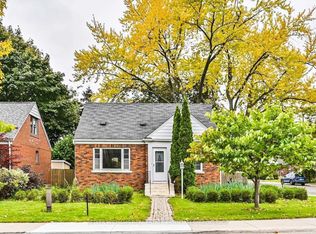

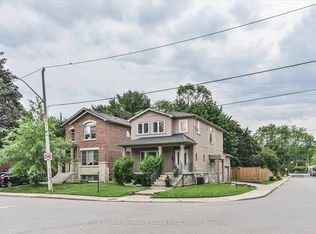
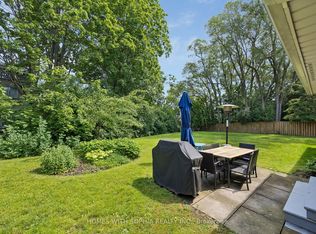
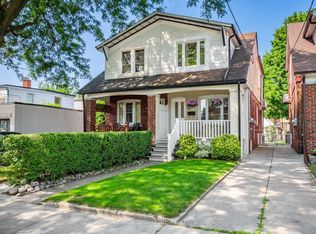
Welcome to this impeccably maintained 3+1 bedroom, 2-bathroom detached home, where pride of ownership is evident throughout. Thoughtfully updated and beautifully cared for, this home offers the perfect blend of comfort, style, and functionality. The heart of the home is the stunning family room addition featuring soaring vaulted ceilings and open to kitchen with granite countertops and stainless appliances creating a bright and inviting space for everyday living and entertaining. Family room has a walkout to a quiet private backyard complete with a spacious two-tier composite deck that's ideal for summer barbecues, relaxing with family, or hosting guests. Beautiful perennial gardens provide vibrant colour and a tranquil setting year after year. Inside you'll find separate formal living and dining rooms, a conveniently located main floor bedroom and finished basement that's perfect for guests, a home office, or growing families. Numerous quality upgrades throughout (please refer to feature sheet for list of all upgrades) offering peace of mind for years to come. Located in a desirable neighbourhood close to parks, schools, shopping, and amenities, this move-in-ready home is a rare opportunity to enjoy exceptional indoor and outdoor living. Simply unpack and start making memories!
For sale
C$1,099,000
32 Plaxton Dr, Toronto, ON M4B 2P9
4beds
2baths
Single Family Residence
Built in ----
4,730 Square Feet Lot
$-- Zestimate®
C$--/sqft
C$-- HOA
What's special
Stunning family room additionSoaring vaulted ceilingsOpen to kitchenGranite countertopsStainless appliancesSpacious two-tier composite deckBeautiful perennial gardens
- 22 hours |
- 14 |
- 1 |
Zillow last checked:
Listing updated:
Listed by:
Royal LePage Real Estate Associates
Source: TRREB,MLS®#: E13526904 Originating MLS®#: Toronto Regional Real Estate Board
Originating MLS®#: Toronto Regional Real Estate BoardFacts & features
Interior
Bedrooms & bathrooms
- Bedrooms: 4
- Bathrooms: 2
Primary bedroom
- Level: Second
- Dimensions: 3.84 x 3.63
Bedroom
- Level: Main
- Dimensions: 2.99 x 3.14
Bedroom 2
- Level: Second
- Dimensions: 4.18 x 3.29
Bedroom 4
- Level: Basement
- Dimensions: 8.48 x 3.62
Dining room
- Level: Main
- Dimensions: 2.74 x 3.53
Family room
- Level: Main
- Dimensions: 5.71 x 5.74
Kitchen
- Level: Main
- Dimensions: 6.09 x 3.06
Laundry
- Level: Basement
- Dimensions: 5.61 x 2.47
Living room
- Level: Main
- Dimensions: 4.32 x 3.48
Other
- Level: Basement
- Dimensions: 5.51 x 3.47
Recreation
- Level: Basement
- Dimensions: 6 x 5.49
Heating
- Forced Air, Gas
Cooling
- Central Air
Appliances
- Included: Built-In Oven, Water Heater Owned
Features
- Flooring: Carpet Free
- Basement: Finished
- Has fireplace: Yes
- Fireplace features: Electric, Natural Gas
Interior area
- Living area range: 1500-2000 null
Video & virtual tour
Property
Parking
- Total spaces: 3
Features
- Stories: 1.5
- Pool features: None
Lot
- Size: 4,730 Square Feet
- Features: Fenced Yard, Public Transit
Details
- Additional structures: Shed
- Parcel number: 104400175
Construction
Type & style
- Home type: SingleFamily
- Property subtype: Single Family Residence
Materials
- Stucco (Plaster)
- Foundation: Concrete, Concrete Block
- Roof: Asphalt Shingle
Utilities & green energy
- Sewer: Sewer
Community & HOA
Location
- Region: Toronto
Financial & listing details
- Annual tax amount: C$7,066
- Date on market: 7/6/2026
Royal LePage Real Estate Associates
Royal LePage Real Estate Associates
By pressing Contact Agent, you agree that the real estate professional identified above may call/text you about your search, which may involve use of automated means and pre-recorded/artificial voices. You don't need to consent as a condition of buying any property, goods, or services. Message/data rates may apply. You also agree to our Terms of Use. Zillow does not endorse any real estate professionals. We may share information about your recent and future site activity with your agent to help them understand what you're looking for in a home.
Price history
Price history is unavailable.
Public tax history
Tax history is unavailable.
Climate risks
Neighborhood: O'Connor
Nearby schools
GreatSchools rating
No schools nearby
We couldn't find any schools near this home.



- Ontario
- Toronto Division
- Toronto
- M4B 2P9
- O'Connor
- 32 Plaxton Dr
Nearby cities
Nearby neighborhoods
Nearby zip codes
Other Toronto Topics
