**Say Hello to this beautifully updated semi-detached home in the heart of East York!**Warm and inviting, this is one of those special homes that instantly makes you feel at home. This meticulously maintained 3-bedroom, 2-bath home offers the perfect blend of style, comfort, and convenience.The bright, open-concept living and dining rooms feature pot lights, wainscoting, hardwood floors and an airy layout that's ideal for everyday living and entertaining. Relax on the charming front porch while watching the world go by,or enjoy cooking in the spacious updated kitchen with quartz countertops, tiled floors, and sliding glass doors that open onto a private west-facing backyard overlooking a beautifully landscaped garden.Upstairs, you'll find three generously sized bedrooms, each filled with natural light. The finished lower level is a true standout, featuring heated floors in the spacious recreation room, excellent ceiling height, abundant storage, a beautifully updated 3-piece bath, and your very own sauna-the perfect place to unwind.The windows have been upgraded, and there are ample pot lights throughout the home. The two ductless A/C units cool nicely and the wiring has been upgraded to copper. The home inspector said "This is an inspector's dream home!"The location is second to none. Just steps to the vibrant Danforth, you'll enjoy cafes, restaurants, boutique shops,bakeries, and everyday conveniences. Greenwood Subway Station is a7 minute walk away for an easy downtown commute. Enjoy nearby parks, tennis courts, lawn bowling, playgrounds, schools, as well as the scenic walking and cycling trails of Taylor Creek Park. Don't miss the popular East York Farmers' Market every Tuesday at the East York Civic Centre, offering fresh local produce, baked goods, flowers, and artisan goods. With quick access to the DVP and everything this welcoming neighbourhood offers, this exceptional home delivers the very best of East York living.
For sale
C$1,099,000
4 Kimbourne Ave, Toronto, ON M4J 4J2
3beds
2baths
Single Family Residence
Built in ----
1,690 Square Feet Lot
$-- Zestimate®
C$--/sqft
C$-- HOA
What's special
Pot lightsHardwood floorsCharming front porchSpacious updated kitchenQuartz countertopsTiled floorsBeautifully landscaped garden
- 1 day |
- 12 |
- 1 |
Zillow last checked:
Listing updated:
Listed by:
ROYAL LEPAGE SIGNATURE REALTY
Source: TRREB,MLS®#: E13546408 Originating MLS®#: Toronto Regional Real Estate Board
Originating MLS®#: Toronto Regional Real Estate BoardFacts & features
Interior
Bedrooms & bathrooms
- Bedrooms: 3
- Bathrooms: 2
Primary bedroom
- Level: Second
- Dimensions: 4.17 x 4.14
Bedroom 2
- Level: Second
- Dimensions: 4.14 x 2.9
Bedroom 3
- Level: Second
- Dimensions: 3.53 x 2.49
Dining room
- Level: Main
- Dimensions: 3.1 x 3.07
Kitchen
- Level: Main
- Dimensions: 4.01 x 3.45
Living room
- Level: Main
- Dimensions: 4.6 x 4.01
Recreation
- Level: Basement
- Dimensions: 7.32 x 3.84
Heating
- Water, Gas
Cooling
- Wall Unit(s)
Appliances
- Included: Water Heater
Features
- Sauna
- Basement: Full,Finished
- Has fireplace: No
Interior area
- Living area range: 1100-1500 null
Video & virtual tour
Property
Parking
- Total spaces: 1
- Parking features: Mutual, Street Only
Features
- Stories: 2
- Patio & porch: Deck
- Pool features: None
Lot
- Size: 1,690 Square Feet
- Features: Hospital, Park, Library, Place Of Worship, Public Transit, School
Details
- Additional structures: Shed
- Parcel number: 104130430
Construction
Type & style
- Home type: SingleFamily
- Property subtype: Single Family Residence
Materials
- Aluminum Siding, Brick
- Foundation: Brick
- Roof: Asphalt Shingle,Rolled/Hot Mop
Utilities & green energy
- Sewer: Sewer
Community & HOA
Location
- Region: Toronto
Financial & listing details
- Annual tax amount: C$5,263
- Date on market: 7/9/2026
ROYAL LEPAGE SIGNATURE REALTY
ROYAL LEPAGE SIGNATURE REALTY
By pressing Contact Agent, you agree that the real estate professional identified above may call/text you about your search, which may involve use of automated means and pre-recorded/artificial voices. You don't need to consent as a condition of buying any property, goods, or services. Message/data rates may apply. You also agree to our Terms of Use. Zillow does not endorse any real estate professionals. We may share information about your recent and future site activity with your agent to help them understand what you're looking for in a home.
Price history
Price history is unavailable.
Public tax history
Tax history is unavailable.
Climate risks
Neighborhood: Danforth Village
Nearby schools
GreatSchools rating
No schools nearby
We couldn't find any schools near this home.
- C$--2 bd3 ba-- sqft409 Mortimer Ave, Toronto, ON M4J2E8Off Market
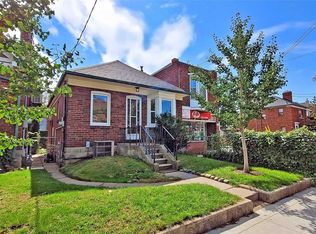
- C$999,0003 bd2 ba-- sqft129 Linsmore Cres, Toronto, ON M4J4L1For Sale

- C$1,550-- bd1 ba-- sqft325 Sammon Ave #102, Toronto, ON M4J2A1For Rent
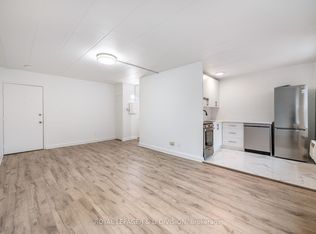
- C$1,080,0003 bd3 ba-- sqft414 Mortimer Ave, Toronto, ON M4J2E9For Sale

- C$--2 bd1 ba1k sqft31 Frankdale Ave #2, Toronto, ON M4J3Z8Off Market
- C$--4 bd4 ba1.6k sqft21 Frankdale Ave #1A, Toronto, ON M4J3Z8Off Market
- C$--3 bd3 ba1.9k sqft17 Frankdale Ave #1A, Toronto, ON M4J3Z8Off Market
- C$3,1502 bd1 ba-- sqft326 Monarch Park Ave, Toronto, ON M4J4T1For Rent
Similar homes
- C$999,0003 bd2 ba-- sqft129 Linsmore Cres, Toronto, ON M4J 4L1For SaleMLS ID #E13533650, BOSLEY REAL ESTATE LTD.. TRREB
- C$1,099,0003 bd2 ba-- sqft331 Glenholme Ave, Toronto, ON M6E 3E4For Sale
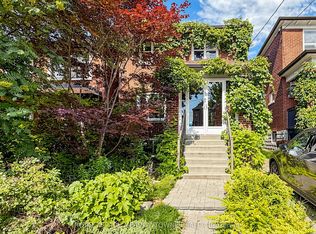 MLS ID #C13542288, ROYAL LEPAGE MEADOWTOWNE REALTY. TRREB
 - C$1,149,0003 bd1 ba-- sqft23 Brooklyn Ave, Toronto, ON M4M 2X4For Sale
 MLS ID #E13537170, RE/MAX HALLMARK ESTATE GROUP REALTY LTD.. TRREB
 - C$1,050,0003 bd2 ba-- sqft19 Scarboro Cres, Toronto, ON M1M 2J3For Sale
 MLS ID #E13545076, CENTURY 21 LEADING EDGE REALTY INC.. TRREB
 - C$1,099,0004 bd2 ba-- sqft32 Plaxton Dr, Toronto, ON M4B 2P9For SaleMLS ID #E13526904, Royal LePage Real Estate Associates. TRREB
- C$1,168,0002 bd2 ba-- sqft132 Glenvale Blvd, Toronto, ON M4G 2V9For SaleMLS ID #C13548318, ROYAL LEPAGE SIGNATURE REALTY. TRREB
- C$1,199,0003 bd2 ba-- sqft507 Rushton Rd, Toronto, ON M6C 2Y4For SaleMLS ID #C13538712, MCCANN REALTY GROUP LTD.. TRREB
- C$1,100,0003 bd2 ba-- sqft34 Doris Dr, Toronto, ON M4B 3C8For SaleMLS ID #E13489236, RE/MAX ULTIMATE REALTY INC.. TRREB
- C$1,088,0006 bd4 ba-- sqft5 Kellen St, Toronto, ON M1T 2H1For SaleMLS ID #E13549026, CENTURY 21 PERCY FULTON LTD.. TRREB
- C$1,180,0003 bd3 ba-- sqft259 Torrens Ave, Toronto, ON M4J 2P6For SaleMLS ID #E13455974, ROYAL LEPAGE SIGNATURE REALTY. TRREB
- C$979,0004 bd2 ba-- sqft37 Chilton Rd, Toronto, ON M4J 3C7For SaleMLS ID #E13517960, ROYAL LEPAGE SIGNATURE REALTY. TRREB
- C$999,0003 bd2 ba-- sqft107 Barker Ave, Toronto, ON M4C 2N8For SaleMLS ID #E13468674, ROYAL LEPAGE SIGNATURE SUSAN GUCCI REALTY. TRREB
- C$1,248,0003 bd1 ba-- sqft327 Deloraine Ave S, Toronto, ON M5M 2B4For SaleMLS ID #C13542774, RE/MAX REALTRON REALTY INC.. TRREB
- C$1,079,0003 bd3 ba-- sqft10 Lightbourn Ave, Toronto, ON M6H 3P3For SaleMLS ID #W13530672, HARVEY KALLES REAL ESTATE LTD.. TRREB
- C$1,449,8006 bd3 ba-- sqft3 Presley Ave, Toronto, ON M1L 3P4For SaleMLS ID #E13542476, ROYAL LEPAGE SIGNATURE REALTY. TRREB
- C$949,0003 bd2 ba-- sqft23 Gaiety Dr, Toronto, ON M1H 1B9For SaleMLS ID #E13537818, SUTTON GROUP-HERITAGE REALTY INC.. TRREB
- C$999,9006 bd2 ba-- sqft549 Rustic Rd, Toronto, ON M6L 1X8For SaleMLS ID #W13543478, YOUR HOME SOLD GUARANTEED REALTY INTERCITY PLUS INC.. TRREB
- C$749,0003 bd2 ba-- sqft16 Warvet Cres, Toronto, ON M4B 1P3For SaleMLS ID #E13530460, HOMELIFE LANDMARK REALTY INC.. TRREB
- C$1,099,0006 bd6 ba-- sqft162 Bob Yuill Dr, Toronto, ON M9M 0B1For SaleMLS ID #W13539972, RE/MAX HALLMARK YORK GROUP REALTY LTD.. TRREB
- C$949,0003 bd2 ba-- sqft2102 Gerrard St E, Toronto, ON M4E 2B8For SaleMLS ID #E13453176, ROYAL LEPAGE SIGNATURE REALTY. TRREB
- Ontario
- Toronto Division
- Toronto
- M4J 4J2
- Danforth Village
- 4 Kimbourne Ave
Nearby cities
Nearby neighborhoods
Nearby zip codes
Other Toronto Topics
