
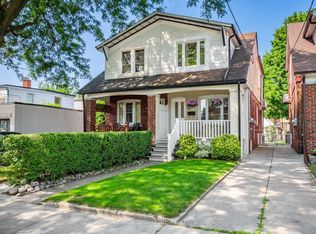
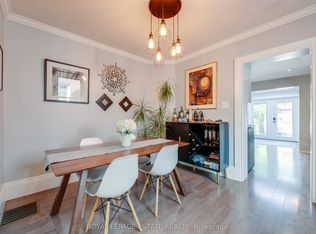
Come meet 259 Torrens Avenue! A fully detached 3-bedroom, 2 1/2 bath home offering the perfect blend of modern luxury & unbeatable east-end convenience. Extensively renovated with a a thoughtfully designed main floor addition which maximizes the space & natural light, a large updated functional kitchen and the ultimate & rarely available convenience of a main floor powder room. The fully dug-down finished basement with incredible 7'+ ceiling height, provides a spacious, versatile recreation or additional living area. This home is designed for modern family living & is completely move-in ready. The backyard offers a low maintenance artificial turf, gas line for bbq, oversized storage shed & parking for up to 3 cars. The large enclosed front porch provides additional flexible space. Torrens Ave is situated in a vibrant, walkable pocket of Old East York that strikes a perfect balance between quiet residential charm & urban convenience. Just steps from the vibrant amenities of Pape Village, Donlands & the Danforth with its incredible array of restaurants (including the classic circa 1955 Donlands Diner!), patios, boutique shopping, local bakeries, cafes, & conveniences. This pocket is known for being family-oriented & falls within the catchments of great local schools, including William Burgess Elementary, Westwood Middle & Chester Elementary. Nearby local parks including Dieppe Park & the East York Community Centre provide excellent recreational options, including splash pads, sports fields & ice rinks. You are steps from the Broadview & Cosburn bus routes, taking you straight to Broadview or Pape subway stations in minutes. The neighbourhood will also benefit from the upcoming Ontario Subway Line. Exceptionally commuter-friendly for drivers, there's fast access to the DVP via the Bayview or Don Mills on-ramps, making trips to Downtown or the 401 seamless.
For sale
C$1,180,000
259 Torrens Ave, Toronto, ON M4J 2P6
3beds
3baths
Single Family Residence
Built in ----
3,124 Square Feet Lot
$-- Zestimate®
C$--/sqft
C$-- HOA
What's special
- 19 days |
- 23 |
- 2 |
Zillow last checked:
Listing updated:
Listed by:
ROYAL LEPAGE SIGNATURE REALTY
Source: TRREB,MLS®#: E13455974 Originating MLS®#: Toronto Regional Real Estate Board
Originating MLS®#: Toronto Regional Real Estate BoardFacts & features
Interior
Bedrooms & bathrooms
- Bedrooms: 3
- Bathrooms: 3
Heating
- Forced Air, Gas
Cooling
- Central Air
Features
- None
- Basement: Finished,Full
- Has fireplace: No
Interior area
- Living area range: 1500-2000 null
Video & virtual tour
Property
Parking
- Total spaces: 3
- Parking features: Mutual
Features
- Stories: 2
- Pool features: None
Lot
- Size: 3,124 Square Feet
- Features: Public Transit, Rec./Commun.Centre, Park, School, Hospital, Library
Details
- Additional structures: Shed
- Parcel number: 104070239
Construction
Type & style
- Home type: SingleFamily
- Property subtype: Single Family Residence
Materials
- Brick, Vinyl Siding
- Foundation: Brick
- Roof: Asphalt Shingle,Membrane
Utilities & green energy
- Sewer: Sewer
Community & HOA
Location
- Region: Toronto
Financial & listing details
- Annual tax amount: C$4,954
- Date on market: 6/17/2026
ROYAL LEPAGE SIGNATURE REALTY
ROYAL LEPAGE SIGNATURE REALTY
By pressing Contact Agent, you agree that the real estate professional identified above may call/text you about your search, which may involve use of automated means and pre-recorded/artificial voices. You don't need to consent as a condition of buying any property, goods, or services. Message/data rates may apply. You also agree to our Terms of Use. Zillow does not endorse any real estate professionals. We may share information about your recent and future site activity with your agent to help them understand what you're looking for in a home.
Price history
Price history is unavailable.
Public tax history
Tax history is unavailable.
Climate risks
Neighborhood: Old East York
Nearby schools
GreatSchools rating
No schools nearby
We couldn't find any schools near this home.
- Ontario
- Toronto Division
- Toronto
- M4J 2P6
- Old East York
- 259 Torrens Ave
Nearby cities
Nearby neighborhoods
Nearby zip codes
Other Toronto Topics
