Welcome To 150 Osler Street, Where Space, Flexibility, And City Convenience Come Together. Set On A 25 X 130 Ft Lot, This 2-Storey Detached Home Offers The Rare Advantage Of Front Drive Parking, Rear Laneway Access, And An Oversized Garage - A True Find In The City. Step Inside To A Bright, Updated Main Floor Where The Open Concept Living And Dining Area Creates An Easy Flow For Everyday Living. A Large Front Window Fills The Space With Natural Light, While Laminate Flooring Throughout Adds A Clean And Cohesive Feel. The Spacious Eat-In Kitchen With Gas Stove Offers Plenty Of Room To Gather, Cook, And Entertain, With Direct Access To The Backyard For Summer Evenings, Weekend BBQs, Or A Quiet Morning Coffee Outdoors. Upstairs, Three Generous Bedrooms Provide Comfortable Living Space, Along With An Updated Main Bathroom. The Finished Basement Adds Even More Flexibility With A Bedroom, 3-Piece Bathroom, Second Kitchen, And Additional Living Space - Ideal For Extended Family, Guests, Or Future Possibilities. Located In An Established West Toronto Neighbourhood With Great Curb Appeal And A Walk Score Of 79, You Are Close To TTC, Subway Connections, UP Express/GO Access, Earlscourt Park, Schools, Local Restaurants, Shopping,The Stockyards Village District, The Junction and West Toronto Rail Path. Whether You Are Looking For A Place To Call Home, Room To Grow, Or A Property With Long-Term Potential, 150 Osler Street Is Ready For Its Next Chapter.
For sale
C$999,000
150 Osler St, Toronto, ON M6N 2Y8
4beds
3baths
Single Family Residence
Built in ----
3,250 Square Feet Lot
$-- Zestimate®
C$--/sqft
C$-- HOA
What's special
Front drive parkingRear laneway accessOversized garageBright updated main floorLaminate flooring throughoutThree generous bedroomsUpdated main bathroom
- 3 days |
- 34 |
- 5 |
Zillow last checked:
Listing updated:
Listed by:
ROYAL LEPAGE TERREQUITY REALTY
Source: TRREB,MLS®#: W13695454 Originating MLS®#: Toronto Regional Real Estate Board
Originating MLS®#: Toronto Regional Real Estate BoardFacts & features
Interior
Bedrooms & bathrooms
- Bedrooms: 4
- Bathrooms: 3
Primary bedroom
- Level: Second
- Dimensions: 4.72 x 3.16
Bedroom 2
- Level: Second
- Dimensions: 3.79 x 3.01
Bedroom 3
- Level: Second
- Dimensions: 3.56 x 3.08
Dining room
- Level: Main
- Dimensions: 4.76 x 3.44
Kitchen
- Level: Main
- Dimensions: 4.76 x 3.44
Kitchen
- Level: Basement
- Dimensions: 4.74 x 3.31
Living room
- Level: Main
- Dimensions: 7.43 x 4.54
Recreation
- Level: Basement
- Dimensions: 5.48 x 4.43
Heating
- Forced Air, Gas
Cooling
- Central Air
Features
- Flooring: Carpet Free
- Basement: Apartment
- Has fireplace: Yes
- Fireplace features: Wood Burning
Interior area
- Living area range: 1100-1500 null
Video & virtual tour
Property
Parking
- Total spaces: 3
- Parking features: Private
- Has garage: Yes
Accessibility
- Accessibility features: None
Features
- Stories: 2
- Pool features: None
Lot
- Size: 3,250 Square Feet
- Features: Public Transit, School
Details
- Parcel number: 213270181
Construction
Type & style
- Home type: SingleFamily
- Property subtype: Single Family Residence
Materials
- Aluminum Siding, Brick
- Foundation: Unknown
- Roof: Asphalt Shingle
Utilities & green energy
- Sewer: Sewer
Community & HOA
Location
- Region: Toronto
Financial & listing details
- Annual tax amount: C$4,456
- Date on market: 8/20/2026
Price history
Price history is unavailable.
Public tax history
Tax history is unavailable.
Climate risks
Neighborhood: Pellam Park
Nearby schools
GreatSchools rating
No schools nearby
We couldn't find any schools near this home.
- C$--2 bd1 ba500 sqft25 Miller St, Toronto, ON M6N2Z6Off Market
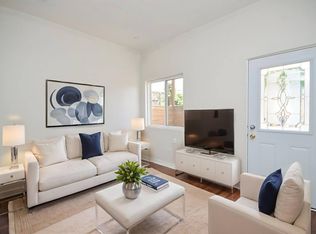
- C$--2 bd1 ba-- sqft25 Miller St FLOOR 2, Toronto, ON M6N2Z6Off Market

- C$--1 bd1 ba460 sqft42 Lindner St, Toronto, ON M6N1B2Off Market
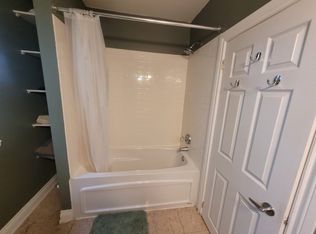
- C$799,0004 bd1 ba-- sqft16 Uxbridge Ave, Toronto, ON M6N2Y2For Sale
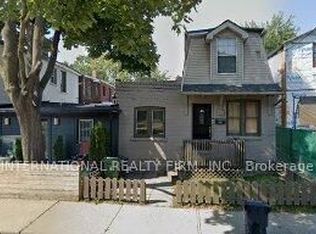
- C$2,0002 bd1 ba-- sqft2027 Davenport Rd, Toronto, ON M6N1C5For Rent
- C$1,7002 bd1 ba-- sqft2015 Davenport Rd #2, Toronto, ON M6N1C5For Rent
- C$--2 bd2 ba-- sqft2037 Davenport Rd #1A, Toronto, ON M6N1C5Off Market
- C$1,4991 bd1 ba-- sqft2039 Davenport Rd UNIT A, Toronto, ON M6N1C5For Rent
Similar homes
- C$1,050,0004 bd3 ba-- sqft62 Hounslow Heath Rd, Toronto, ON M6N 1G8For Sale
 MLS ID #W13621416, KELLER WILLIAMS REALTY CENTRES. TRREB
 - C$1,099,9003 bd2 ba-- sqft420 Salem Ave N, Toronto, ON M6H 3E1For Sale
 MLS ID #W13693446, HOMELIFE PRINCIPLE REAL ESTATE. TRREB
 - C$748,8884 bd2 ba-- sqft66 Cliff St, Toronto, ON M6N 4M1For Sale
 MLS ID #W13698756, GREEN HEDGE REALTY INC.. TRREB
 - C$1,150,0004 bd3 ba-- sqft47 Glenmore Rd, Toronto, ON M4L 3M2For Sale
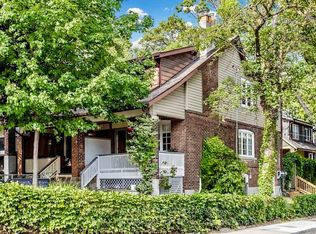 MLS ID #E13695826, RE/MAX HALLMARK REALTY LTD.. TRREB
 - C$899,9004 bd2 ba-- sqft257 Prescott Ave, Toronto, ON M6N 3G9For SaleMLS ID #W13216602, HOMELIFE SUPERSTARS REAL ESTATE LIMITED. TRREB
- C$799,0004 bd2 ba-- sqft484 Glenholme Ave, Toronto, ON M6E 3G2For SaleMLS ID #C13668216, HOMELIFE LANDMARK REALTY INC.. TRREB
- C$935,0005 bd3 ba-- sqft80 Gray Ave, Toronto, ON M6N 4S8For SaleMLS ID #W13580388, RE/MAX CROSSROADS REALTY INC.. TRREB
- C$910,0004 bd2 ba-- sqft91 Kirknewton Rd, Toronto, ON M6E 3X9For SaleMLS ID #W13411164, SUTTON GROUP REALTY SYSTEMS INC.. TRREB
- C$949,0004 bd2 ba-- sqft37 Chilton Rd, Toronto, ON M4J 3C7For SaleMLS ID #E13633132, ROYAL LEPAGE SIGNATURE REALTY. TRREB
- C$875,0002 bd2 ba-- sqft8 Villa Rd, Toronto, ON M8W 1M5For SaleMLS ID #W13700970, RE/MAX REALTRON REALTY INC.. TRREB
- C$988,9004 bd3 ba-- sqft161 Angelene St, Mississauga, ON L5G 1X1For SaleMLS ID #W13688098, RE/MAX REALTY ENTERPRISES INC.. TRREB
- C$1,174,9993 bd3 ba-- sqft189 Aileen Ave, Toronto, ON M6M 1G1For SaleMLS ID #W13238782, ROYAL LEPAGE SIGNATURE REALTY. TRREB
- C$1,125,0003 bd4 ba-- sqft108 Anthony Ln, Vaughan, ON L4K 3K8For SaleMLS ID #N13697814, RE/MAX CROSSROADS REALTY INC.. TRREB
- C$1,039,0004 bd3 ba-- sqft34 John Lindsay Ct, Toronto, ON M3L 2K1For SaleMLS ID #W13439470, ROYAL LEPAGE REAL ESTATE SERVICES LTD.. TRREB
- C$1,385,0005 bd2 ba-- sqft43 Marchmount Rd, Toronto, ON M6G 2A8For SaleMLS ID #C13679236, ROYAL LEPAGE SIGNATURE REALTY. TRREB
- C$899,9003 bd3 ba-- sqft24 Rectory Rd, Toronto, ON M9N 1P9For SaleMLS ID #W13598514, ROYAL LEPAGE TERREQUITY REALTY. TRREB
- C$899,9003 bd3 ba-- sqft40 Idyllwood Ave, Richmond Hill, ON L4S 2P3For SaleMLS ID #N13701390, RE/MAX HALLMARK REALTY LTD.. TRREB
- C$1,279,0004 bd2 ba-- sqft220 Westmount Ave, Toronto, ON M6E 3M8For SaleMLS ID #C13484464, KELLER WILLIAMS REFERRED URBAN REALTY. TRREB
- C$1,149,0004 bd2 ba-- sqft1056 Woodbine Ave W, Toronto, ON M4C 4C5For SaleMLS ID #E13667172, RE/MAX REALTRON REALTY INC.. TRREB
- C$1,138,0003 bd2 ba-- sqft10 Woolton Cres, Toronto, ON M6M 4K9For SaleMLS ID #W13418534, HOMELIFE/BAYVIEW REALTY INC.. TRREB
