GORGEOUS GLENMORE! Located on a BEAUTIFUL tree-lined street and Sought After School district in the UPPER BEACH! Sitting elevated and proudly positioned on a landscaped corner lot with LOTS of natural light throughout! The Large Renovated Kitchen Features Breakfast Bar With Waterfall Quartz Countertop, Stainless Steel Appliances, B/I OVEN & Counter top Range, Pot Lights & Automated Blinds. Open Concept Main Floor Kitchen/Dining room-perfect for entertaining! 3 Bedrooms, (Primary has 4pc ensuite), 3 UPDATED/RENOVATED bathrooms-all with HEATED FLOORS! Hardwood Floors, Wood burning fireplace in LR. Pot Lights, Newer broadloom in Basement/Stairs, ENJOY Morning Coffee On Your BEACHY Front Porch & Evening BBQ's & Drinks on Your COZY/URBAN back patio with mature vines and gardens-Backyard is fenced with large garden Shed! The Lower Level offers a separate entrance featuring a Family room with High Ceilings and LARGE Above Grade South facing Windows, 3 pc ensuite bathroom, Lots of Storage & Laundry room. Could be Nanny/Teen Suite! New Broadloom, New B/I Shelving in Closets, New basement Floor Drain, New Drain pipes, New Back Water Valve Walking Distance / Minutes To Beach, Danforth, Queen St. E., Parks, School, Restaurants, Cafes & Shops! Corner Lot with easy street parking. You'll fall in LOVE!! Public Open House Sat/Sun 2-4pm
For sale
C$1,150,000
47 Glenmore Rd, Toronto, ON M4L 3M2
4beds
3baths
Single Family Residence
Built in ----
1,447 Square Feet Lot
$-- Zestimate®
C$--/sqft
C$-- HOA
What's special
Tree-lined streetLandscaped corner lotLarge renovated kitchenStainless steel appliancesPot lightsAutomated blindsHardwood floors
- 1 day |
- 38 |
- 5 |
Zillow last checked:
Listing updated:
Listed by:
RE/MAX HALLMARK REALTY LTD.
Source: TRREB,MLS®#: E13695826 Originating MLS®#: Toronto Regional Real Estate Board
Originating MLS®#: Toronto Regional Real Estate BoardFacts & features
Interior
Bedrooms & bathrooms
- Bedrooms: 4
- Bathrooms: 3
Primary bedroom
- Level: Second
- Dimensions: 3.5 x 3.24
Bedroom 2
- Level: Second
- Dimensions: 3.87 x 2.97
Bedroom 3
- Level: Second
- Dimensions: 2.97 x 2.9
Other
- Level: Basement
- Dimensions: 6.43 x 4.18
Dining room
- Level: Ground
- Dimensions: 3.77 x 3.62
Kitchen
- Level: Ground
- Dimensions: 4.46 x 2.92
Laundry
- Level: Basement
- Dimensions: 3.73 x 2.11
Living room
- Level: Ground
- Dimensions: 3.55 x 3.23
Heating
- Forced Air, Gas
Cooling
- Central Air
Features
- Floor Drain, In-Law Capability
- Basement: Separate Entrance,Finished
- Has fireplace: Yes
- Fireplace features: Wood Burning
Interior area
- Living area range: 1100-1500 null
Video & virtual tour
Property
Parking
- Parking features: None, Street Only
Features
- Stories: 2
- Pool features: None
Lot
- Size: 1,447 Square Feet
- Features: Fenced Yard, Lake/Pond, Place Of Worship, Park, Beach, School
Details
- Additional structures: Garden Shed
- Parcel number: 210260225
Construction
Type & style
- Home type: SingleFamily
- Property subtype: Single Family Residence
Materials
- Brick, Vinyl Siding
- Foundation: Concrete
- Roof: Asphalt Shingle
Utilities & green energy
- Sewer: Sewer
Community & HOA
Location
- Region: Toronto
Financial & listing details
- Annual tax amount: C$6,529
- Date on market: 8/20/2026
Price history
Price history is unavailable.
Public tax history
Tax history is unavailable.
Climate risks
Neighborhood: Woodbine Corridor
Nearby schools
GreatSchools rating
No schools nearby
We couldn't find any schools near this home.
- C$1,9991 bd1 ba600 sqft650 Woodbine Ave, Toronto, ON M4E2J1For Rent

- C$--2 bd1 ba800 sqft650 Woodbine Ave #2-BEDROOM, Toronto, ON M4E2J1Off Market
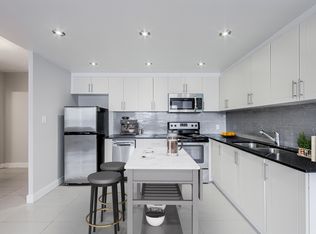
- C$--1 bd1 ba600 sqft650 Woodbine Ave #B18CAA928, Toronto, ON M4E2J1Off Market
- C$--1 bd1 ba592 sqft619 Woodbine Ave #311, Toronto, ON M4E2J2Off Market
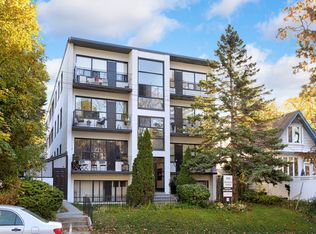
- C$--1 bd1 ba615 sqft619 Woodbine Ave #202, Toronto, ON M4E2J2Off Market
- C$--1 bd1 ba616 sqft619 Woodbine Ave #210, Toronto, ON M4E2J2Off Market
- C$--1 bd1 ba616 sqft619 Woodbine Ave #1-BEDROOM, Toronto, ON M4E2J2Off Market
- C$--1 bd1 ba616 sqft619 Woodbine Ave #991764, Toronto, ON M4E2J2Off Market
Similar homes
- C$1,118,0005 bd2 ba-- sqft297 Strathmore Blvd, Toronto, ON M4J 1P9For Sale
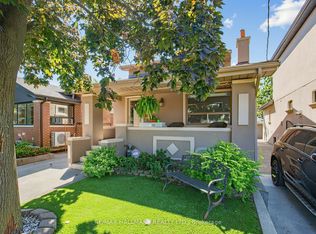 MLS ID #E13691926, RE/MAX HALLMARK REALTY LTD.. TRREB
 - C$1,198,0003 bd3 ba-- sqft27 Mountnoel Ave, Toronto, ON M4J 1H7For Sale
 MLS ID #E13685956, BOSLEY REAL ESTATE LTD.. TRREB
 - C$1,148,8883 bd3 ba-- sqft916 Woodbine Ave, Toronto, ON M4C 4B7For Sale
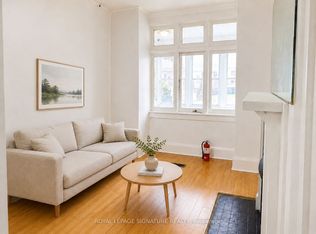 MLS ID #E13679144, ROYAL LEPAGE SIGNATURE REALTY. TRREB
 - C$1,149,0004 bd2 ba-- sqft1056 Woodbine Ave W, Toronto, ON M4C 4C5For Sale
 MLS ID #E13667172, RE/MAX REALTRON REALTY INC.. TRREB
 - C$1,400,0004 bd5 ba-- sqft35 Coxwell Ave, Toronto, ON M4L 3A9For SaleMLS ID #E13686682, CENTURY 21 KING`S QUAY REAL ESTATE INC.. TRREB
- C$1,135,0003 bd3 ba-- sqft7 Heyworth Cres, Toronto, ON M4E 1T6For SaleMLS ID #E13617390, RE/MAX ROUGE RIVER REALTY LTD.. TRREB
- C$1,399,0004 bd3 ba-- sqft48 Bloomfield Ave, Toronto, ON M4L 2G3For SaleMLS ID #E13693004, ROYAL LEPAGE ESTATE REALTY. TRREB
- C$1,199,9994 bd3 ba-- sqft1 Quarry Ct, Toronto, ON M4J 5A6For SaleMLS ID #E13672818, EXP REALTY. TRREB
- C$1,099,0004 bd3 ba-- sqft485 Strathmore Blvd, Toronto, ON M4C 1N8For SaleMLS ID #E13676476, SOUTHVALE REALTY INC.. TRREB
- C$898,9003 bd1 ba-- sqft259 Woodbine Ave, Toronto, ON M4L 3P3For SaleMLS ID #E13688554, RE/MAX REALTRON REALTY INC.. TRREB
- C$1,199,9904 bd2 ba-- sqft18 Edgewood Ave, Toronto, ON M4L 3H1For SaleMLS ID #E13621528, POPE REAL ESTATE LIMITED. TRREB
- C$1,330,0003 bd2 ba-- sqft222 Queensdale Ave, Toronto, ON M4C 2B2For SaleMLS ID #E13699170, ROYAL LEPAGE SIGNATURE REALTY. TRREB
- C$1,090,0004 bd5 ba-- sqft363 Strathmore Blvd, Toronto, ON M4C 1N4For SaleMLS ID #E13676506, RESIDENTIAL DEVELOPMENT SERVICES INC.. TRREB
- C$1,249,0005 bd3 ba-- sqft20 Ashdale Ave, Toronto, ON M4L 2Y7For SaleMLS ID #E13689084, KIC REALTY. TRREB
- C$1,359,0003 bd2 ba-- sqft57 Herbert Ave, Toronto, ON M4L 3P8For SaleMLS ID #E13686442, ROYAL LEPAGE ESTATE REALTY. TRREB
- C$1,249,0003 bd2 ba-- sqft190 Rhodes Ave, Toronto, ON M4L 3A1For SaleMLS ID #E13659570, REAL ESTATE HOMEWARD. TRREB
- C$1,100,0003 bd2 ba-- sqft280 Kenilworth Ave, Toronto, ON M4L 3S8For SaleMLS ID #E13585472, RIGHT AT HOME REALTY INC.. TRREB
- C$1,245,0004 bd2 ba-- sqft43 Amroth Ave, Toronto, ON M4C 4H3For SaleMLS ID #E13646358, REAL ESTATE HOMEWARD. TRREB
- C$1,169,0003 bd1 ba-- sqft402 Rhodes Ave, Toronto, ON M4L 3A5For SaleMLS ID #E13621240, CORCORAN HORIZON REALTY. TRREB
- C$1,399,0003 bd2 ba-- sqft338 Kenilworth Ave, Toronto, ON M4L 3S8For SaleMLS ID #E13672102, RE/MAX HALLMARK REALTY LTD.. TRREB
