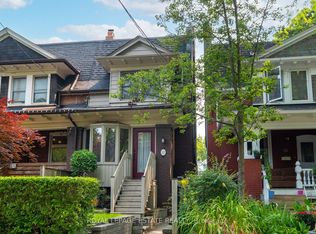
Rare find wide lot (50' x 110') solid built home in year 1974 in one of Toronto's most vibrant East End neighborhoods. 4000'+ living space. This home is bursting with character and waiting for your personal touch. From the moment you step onto the charming front porch, you will see the incredible potential to transform this solid property into your absolute dream home. The main floor features original architectural details, and a traditional layout that offers an ideal canvas for an open-concept redesign. Second floor has 4 bright bedrooms and a walkout terrace provides ample living space. Having 2 1/2 baths upstair offers additional convenience. Another premium is having a double car garage and a 2 car driveway. The basement is full height and finished providing additional recreational area, a gym room, a large storage area and a 2 piece washroom. Steps from top-rated local schools, independent cafes, and swift transit access, this property is the perfect match for handy buyers, investors, or growing families looking to build equity in a red-hot community. Bring your contractor, your vision, and your design ideas to unlock the true value of this East End gem!
For sale
C$1,400,000
35 Coxwell Ave, Toronto, ON M4L 3A9
4beds
5baths
Single Family Residence
Built in ----
5,500 Square Feet Lot
$-- Zestimate®
C$--/sqft
C$-- HOA
What's special
Charming front porchOriginal architectural detailsTraditional layoutWalkout terraceDouble car garageAdditional recreational areaGym room
- 1 day |
- 16 |
- 3 |
Zillow last checked:
Listing updated:
Listed by:
CENTURY 21 KING`S QUAY REAL ESTATE INC.
Source: TRREB,MLS®#: E13686682 Originating MLS®#: Toronto Regional Real Estate Board
Originating MLS®#: Toronto Regional Real Estate BoardFacts & features
Interior
Bedrooms & bathrooms
- Bedrooms: 4
- Bathrooms: 5
Heating
- Baseboard, Electric
Cooling
- Central Air
Features
- Basement: Finished,Full
- Has fireplace: Yes
Interior area
- Living area range: 2500-3000 null
Video & virtual tour
Property
Parking
- Total spaces: 4
- Parking features: Private, Garage Door Opener
- Has garage: Yes
Features
- Stories: 2
- Pool features: None
Lot
- Size: 5,500 Square Feet
Details
- Parcel number: 210230094
Construction
Type & style
- Home type: SingleFamily
- Property subtype: Single Family Residence
Materials
- Brick
- Foundation: Concrete
- Roof: Flat,Membrane
Utilities & green energy
- Sewer: Sewer
Community & HOA
Location
- Region: Toronto
Financial & listing details
- Annual tax amount: C$8,003
- Date on market: 8/18/2026
Price history
Price history is unavailable.
Public tax history
Tax history is unavailable.
Climate risks
Neighborhood: Woodbine Corridor
Nearby schools
GreatSchools rating
No schools nearby
We couldn't find any schools near this home.
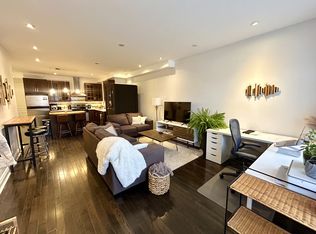
- C$--1 bd2 ba1k sqft36 Coxwell Ave, Toronto, ON M4L3A7Off Market
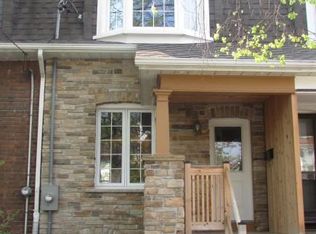
- C$--3 bd1 ba1k sqft19 Ashland Ave, Toronto, ON M4L1J9Off Market
- C$6,0003 bd3 ba-- sqft15 Battenberg Ave, Toronto, ON M4L1J7For Rent

- C$--3 bd1 ba1k sqft39 Rhodes Ave #1A, Toronto, ON M4L2Z8Off Market
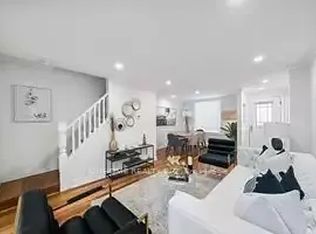
- C$--2 bd2 ba900 sqft74 A Coxwell Ave #1A, Toronto, ON M4L3A7Off Market
- C$3,0002 bd2 ba-- sqft1901 Dundas St E #A-82A, Toronto, ON M4L4N8For Rent
- C$2,1001 bd1 ba-- sqft1610 Queen St E #1, Toronto, ON M4L1G2For Rent
- C$--2 bd2 ba990 sqft1630 Queen St E #504, Toronto, ON M4L1G3Off Market
Similar homes
- C$1,399,0004 bd3 ba-- sqft48 Bloomfield Ave, Toronto, ON M4L 2G3For Sale
 MLS ID #E13693004, ROYAL LEPAGE ESTATE REALTY. TRREB
 - C$1,250,0003 bd3 ba-- sqft7 Cherry Nook Gdns, Toronto, ON M4L 1J5For Sale
 MLS ID #E13693790, CENTURY 21 MYPRO REALTY. TRREB
 - C$1,249,0005 bd3 ba-- sqft20 Ashdale Ave, Toronto, ON M4L 2Y7For Sale
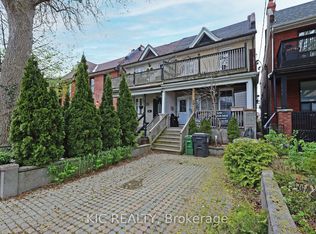 MLS ID #E13689084, KIC REALTY. TRREB
 - C$1,359,0003 bd2 ba-- sqft57 Herbert Ave, Toronto, ON M4L 3P8For Sale
 MLS ID #E13686442, ROYAL LEPAGE ESTATE REALTY. TRREB
 - C$1,399,0003 bd2 ba-- sqft338 Kenilworth Ave, Toronto, ON M4L 3S8For SaleMLS ID #E13672102, RE/MAX HALLMARK REALTY LTD.. TRREB
- C$1,249,0003 bd2 ba-- sqft190 Rhodes Ave, Toronto, ON M4L 3A1For SaleMLS ID #E13659570, REAL ESTATE HOMEWARD. TRREB
- C$1,399,0004 bd5 ba-- sqft19 Minto St, Toronto, ON M4L 1B5For SaleMLS ID #E13557220, SAVE MAX EMPIRE REALTY. TRREB
- C$1,499,0003 bd2 ba-- sqft83 Condor Ave, Toronto, ON M4J 3M7For SaleMLS ID #E13691984, RE/MAX HALLMARK REALTY LTD.. TRREB
- C$1,199,9904 bd2 ba-- sqft18 Edgewood Ave, Toronto, ON M4L 3H1For SaleMLS ID #E13621528, POPE REAL ESTATE LIMITED. TRREB
- C$1,438,0003 bd2 ba-- sqft126 Oakcrest Ave, Toronto, ON M4C 1B9For SaleMLS ID #E13676330, BSPOKE REALTY INC.. TRREB
- C$1,198,0003 bd3 ba-- sqft27 Mountnoel Ave, Toronto, ON M4J 1H7For SaleMLS ID #E13685956, BOSLEY REAL ESTATE LTD.. TRREB
- C$1,118,0005 bd2 ba-- sqft297 Strathmore Blvd, Toronto, ON M4J 1P9For SaleMLS ID #E13691926, RE/MAX HALLMARK REALTY LTD.. TRREB
- C$1,199,9994 bd3 ba-- sqft1 Quarry Ct, Toronto, ON M4J 5A6For SaleMLS ID #E13672818, EXP REALTY. TRREB
- C$1,599,0003 bd4 ba-- sqft22 Harriet St, Toronto, ON M4L 2E9For SaleMLS ID #E13676818, RE/MAX HALLMARK REALTY LTD.. TRREB
- C$1,199,0002 bd2 ba-- sqft1050 Eastern Ave #823, Toronto, ON M4L 0B7New ConstructionMLS ID #E13685066, RE/MAX HALLMARK REALTY LTD.. TRREB
- C$1,455,0003 bd2 ba-- sqft214 Gainsborough Rd, Toronto, ON M4L 3C6For SaleMLS ID #E13615732, BSPOKE REALTY INC.. TRREB
- C$898,9003 bd1 ba-- sqft259 Woodbine Ave, Toronto, ON M4L 3P3For SaleMLS ID #E13688554, RE/MAX REALTRON REALTY INC.. TRREB
- C$1,450,0004 bd4 ba-- sqft102 Greenwood Ave, Toronto, ON M4L 2P6For SaleMLS ID #E12978716, FIRST CLASS REALTY INC.. TRREB
- C$1,148,8883 bd3 ba-- sqft916 Woodbine Ave, Toronto, ON M4C 4B7For SaleMLS ID #E13679144, ROYAL LEPAGE SIGNATURE REALTY. TRREB
- C$1,090,0004 bd5 ba-- sqft363 Strathmore Blvd, Toronto, ON M4C 1N4For SaleMLS ID #E13676506, RESIDENTIAL DEVELOPMENT SERVICES INC.. TRREB
