Renovated Detached Gem in Vibrant Leslieville! where modern luxury meets unbeatable location perks. Perfect for savvy investors or homeowners seeking a turnkey property with stellar cash flow! Soaring 9 ceilings on the main floor and 8.5 ceilings upstairscreate an airy, light-filled sanctuary. Currently generating rent of $5,908/month with a reliable, long-term tenant. Coin Laundry income about $100 per month. Steps to the TTC, lush parks, trendy cafes, and the Woodbine Beach boardwalk. Minutes to top-rated schools, the DVP, and the buzzing Queen East strip. Fully renovated with high-end finishes and timeless design zero work needed! High demand for rentals in this hot East York enclave. Secure a low-maintenance property with instant cash flow and long-term appreciation in one of Torontos fastest-growing neighborhoods. Coin Laundry Set (2025), AC (2024), Furnace (2025)
For sale
C$1,450,000
102 Greenwood Ave, Toronto, ON M4L 2P6
4beds
4baths
Single Family Residence
Built in ----
3,473 Square Feet Lot
$-- Zestimate®
C$--/sqft
C$-- HOA
What's special
Airy light-filled sanctuary
- 106 days |
- 41 |
- 0 |
Zillow last checked:
Listing updated:
Listed by:
FIRST CLASS REALTY INC.
Source: TRREB,MLS®#: E12978716 Originating MLS®#: Toronto Regional Real Estate Board
Originating MLS®#: Toronto Regional Real Estate BoardFacts & features
Interior
Bedrooms & bathrooms
- Bedrooms: 4
- Bathrooms: 4
Primary bedroom
- Description: Primary Bedroom
- Level: Second
- Area: 17.47 Square Meters
- Area source: Other
- Dimensions: 4.80 x 3.64
Bedroom
- Description: Bedroom
- Level: Second
- Area: 9.76 Square Meters
- Area source: Other
- Dimensions: 3.55 x 2.75
Bedroom
- Description: Bedroom
- Level: Second
- Area: 14.04 Square Meters
- Area source: Other
- Dimensions: 3.90 x 3.60
Bedroom
- Description: Bedroom
- Level: Second
- Area: 14.73 Square Meters
- Area source: Other
- Dimensions: 3.55 x 4.15
Breakfast
- Description: Breakfast
- Level: Ground
- Area: 5.15 Square Meters
- Area source: Other
- Dimensions: 1.98 x 2.60
Dining room
- Description: Dining Room
- Level: Ground
- Area: 13.68 Square Meters
- Area source: Other
- Dimensions: 3.60 x 3.80
Kitchen
- Description: Kitchen
- Level: Ground
- Area: 31.19 Square Meters
- Area source: Other
- Dimensions: 12.33 x 2.53
Living room
- Description: Living Room
- Level: Ground
- Area: 22.63 Square Meters
- Area source: Other
- Dimensions: 6.20 x 3.65
Other
- Description: Solarium
- Level: Ground
- Area: 6.21 Square Meters
- Area source: Other
- Dimensions: 2.30 x 2.70
Sunroom
- Description: Sunroom
- Level: Second
- Area: 8.95 Square Meters
- Area source: Other
- Dimensions: 4.26 x 2.10
Heating
- Forced Air, Gas
Cooling
- Central Air
Features
- Flooring: Carpet Free
- Basement: Apartment,Separate Entrance
- Has fireplace: Yes
Interior area
- Living area range: 1500-2000 null
Property
Parking
- Total spaces: 3
- Parking features: Mutual
Features
- Stories: 2
- Pool features: None
Lot
- Size: 3,473 Square Feet
- Features: Park, Public Transit, School
Details
- Parcel number: 210410112
Construction
Type & style
- Home type: SingleFamily
- Property subtype: Single Family Residence
Materials
- Aluminum Siding, Brick
- Foundation: Concrete
- Roof: Asphalt Shingle
Utilities & green energy
- Sewer: Sewer
Community & HOA
Location
- Region: Toronto
Financial & listing details
- Annual tax amount: C$6,168
- Date on market: 4/9/2026
FIRST CLASS REALTY INC.
FIRST CLASS REALTY INC.
By pressing Contact Agent, you agree that the real estate professional identified above may call/text you about your search, which may involve use of automated means and pre-recorded/artificial voices. You don't need to consent as a condition of buying any property, goods, or services. Message/data rates may apply. You also agree to our Terms of Use. Zillow does not endorse any real estate professionals. We may share information about your recent and future site activity with your agent to help them understand what you're looking for in a home.
Price history
Price history is unavailable.
Public tax history
Tax history is unavailable.
Climate risks
Neighborhood: South Riverdale
Nearby schools
GreatSchools rating
No schools nearby
We couldn't find any schools near this home.
- C$1,149,9004 bd3 ba-- sqft108 Greenwood Ave, Toronto, ON M4L2P6For Sale

- C$--3 bd1 ba1.1k sqft40 Billings Ave, Toronto, ON M4L2S2Off Market
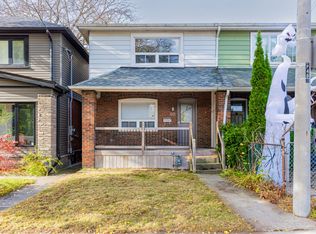
- C$--2 bd2 ba1.1k sqft92 Hiltz Ave #1A, Toronto, ON M4L2N5Off Market

- C$--3 bd1 ba1.2k sqft35 Greenwood Ave, Toronto, ON M4L2P5Off Market
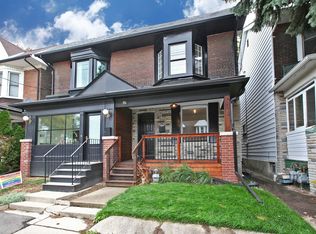
- C$--3 bd2 ba1.4k sqft47 Hiltz Ave #1A, Toronto, ON M4L2N6Off Market
- C$--3 bd2 ba1.5k sqft47 Hiltz Ave, Toronto, ON M4L2N6Off Market
- C$--3 bd2 ba1.1k sqft56 Highfield Rd #1A, Toronto, ON M4L2V1Off Market
- C$--3 bd1 ba-- sqft33 Alton Ave #1A, Toronto, ON M4L2M3Off Market
Similar homes
- C$1,399,0004 bd5 ba-- sqft19 Minto St, Toronto, ON M4L 1B5For Sale
 MLS ID #E13557220, SAVE MAX EMPIRE REALTY. TRREB
 - C$1,689,0006 bd3 ba-- sqft427 Leslie St, Toronto, ON M4M 3E3For Sale
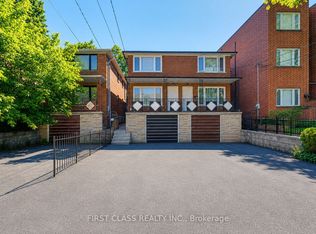 MLS ID #E13472648, FIRST CLASS REALTY INC.. TRREB
 - C$1,299,0005 bd3 ba-- sqft104 Benson Ave, Toronto, ON M6G 2J1For Sale
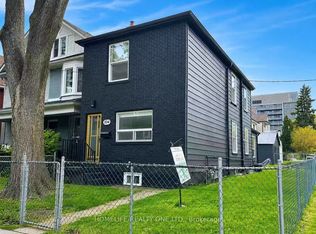 MLS ID #C13585702, HOMELIFE/REALTY ONE LTD.. TRREB
 - C$1,499,0006 bd4 ba-- sqft73 Berkinshaw Cres, Toronto, ON M3B 2T1For Sale
 MLS ID #C13550700, HOMELIFE LANDMARK REALTY INC.. TRREB
 - C$1,790,0004 bd2 ba-- sqft47 Herbert Ave, Toronto, ON M4L 3P8For SaleMLS ID #E13420372, PMT REALTY INC.. TRREB
- C$1,250,0004 bd3 ba-- sqft356 Wallace Ave, Toronto, ON M6P 3P2For SaleMLS ID #W13349158, FIRST CLASS REALTY INC.. TRREB
- C$1,499,9006 bd3 ba-- sqft46 Alberta Ave, Toronto, ON M6H 2R6For SaleMLS ID #C13477262, SAGE REAL ESTATE LIMITED. TRREB
- C$1,369,0003 bd2 ba-- sqft66 Claywood Rd, Toronto, ON M2N 2R2For SaleMLS ID #C13597670, KW Living Realty. TRREB
- C$1,200,0004 bd3 ba-- sqft132 Brookhaven Dr, Toronto, ON M6M 4P2For SaleMLS ID #W13592918, EXP REALTY. TRREB
- C$1,499,0005 bd4 ba-- sqft123 Seaton St, Toronto, ON M5A 2T2For SaleMLS ID #C13150606, BOSLEY REAL ESTATE LTD.. TRREB
- C$1,658,0005 bd3 ba-- sqft30 Ulster St, Toronto, ON M5S 1E3For SaleMLS ID #C12943968, CENTURY 21 LEADING EDGE REALTY INC.. TRREB
- C$1,449,0005 bd2 ba-- sqft53 Burrows Ave, Toronto, ON M9B 4W8For SaleMLS ID #W13235726, Initia Real Estate. TRREB
- C$1,399,9004 bd4 ba-- sqft79 Carnoustie Cres, Richmond Hill, ON L4E 0A1For SaleMLS ID #N13587186, FIRST CLASS REALTY INC.. TRREB
- C$1,468,0005 bd4 ba-- sqft1815 Fairport Rd #6, Pickering, ON L1V 0E3For SaleMLS ID #E13593118, REAL ONE REALTY INC.. TRREB
- C$1,380,0005 bd2 ba-- sqft182 McNicoll Ave, Toronto, ON M2H 2B9For SaleMLS ID #C13221592, RIGHT AT HOME REALTY INC.. TRREB
- C$999,0006 bd3 ba-- sqft133 Drayton Ave, Toronto, ON M4C 3L8For SaleMLS ID #E13452664, PROPERTY.CA INC.. TRREB
- C$1,390,0006 bd3 ba-- sqft22 Pleasant View Dr, Toronto, ON M2J 3P5For SaleMLS ID #C13168540, REAL ONE REALTY INC.. TRREB
- C$1,259,0003 bd3 ba-- sqft1282 Lansdowne Ave, Toronto, ON M6H 3Z8For SaleMLS ID #W13182816, BAY STREET INTEGRITY REALTY INC.. TRREB
- C$1,198,0004 bd3 ba-- sqft98 Glen Cameron Rd, Markham, ON L3T 1P8For SaleMLS ID #N13594148, HOMELIFE LANDMARK REALTY INC.. TRREB
- C$1,388,8884 bd4 ba-- sqft296 Rimilton Ave, Toronto, ON M8W 4X6For SaleMLS ID #W13245538, SNOBAR REALTY GROUP INC.. TRREB
