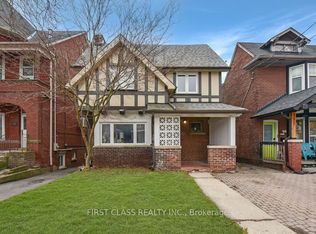
Excellent 3 units in one of Toronto's most vibrant and high-demand east-end neighbourhoods. This well-maintained income property features three self-contained units: a spacious 2-bedroom suite on the main floor, a bright 2-bedroom suite on the second floor, and a comfortable 2-bedroom basement apartment. Ground & 2nd Floor unit includes its own living room, full kitchen, bathroom, dishwasher and a dedicated in-suite laundry set-. Basement unit has its own living room, full kitchen, bathroom, a rare and highly desirable feature that enhances tenant appeal and minimizes shared-area management.All units offer functional layouts, generous room sizes, and excellent livability for long-term tenants. Located in the sought-after Leslieville area, just steps to trendy cafés, restaurants, parks, schools, transit, and everyday amenities. Easy access to downtown Toronto, the Gardiner Expressway, and major employment hubs makes this an attractive location for both tenants and owner-occupiers.An excellent opportunity for investors seeking stable rental income, multi-generational families, or buyers looking to live in one unit while generating income from the others.
For sale
C$1,689,000
427 Leslie St, Toronto, ON M4M 3E3
6beds
3baths
Single Family Residence
Built in ----
2,700 Square Feet Lot
$-- Zestimate®
C$--/sqft
C$-- HOA
What's special
Functional layoutsGenerous room sizes
- 54 days |
- 36 |
- 0 |
Zillow last checked:
Listing updated:
Listed by:
FIRST CLASS REALTY INC.
Source: TRREB,MLS®#: E13472648 Originating MLS®#: Toronto Regional Real Estate Board
Originating MLS®#: Toronto Regional Real Estate BoardFacts & features
Interior
Bedrooms & bathrooms
- Bedrooms: 6
- Bathrooms: 3
Heating
- Forced Air, Gas
Cooling
- Central Air
Features
- Flooring: Carpet Free
- Basement: Finished,Separate Entrance
- Has fireplace: No
Interior area
- Living area range: 1500-2000 null
Video & virtual tour
Property
Parking
- Total spaces: 3
- Parking features: Garage
- Has garage: Yes
Features
- Stories: 2
- Pool features: None
Lot
- Size: 2,700 Square Feet
Details
- Parcel number: 210450086
Construction
Type & style
- Home type: SingleFamily
- Property subtype: Single Family Residence
Materials
- Brick
- Foundation: Brick
- Roof: Asphalt Shingle
Utilities & green energy
- Sewer: Sewer
Community & HOA
Location
- Region: Toronto
Financial & listing details
- Annual tax amount: C$6,176
- Date on market: 6/22/2026
Price history
Price history is unavailable.
Public tax history
Tax history is unavailable.
Climate risks
Neighborhood: South Riverdale
Nearby schools
GreatSchools rating
No schools nearby
We couldn't find any schools near this home.
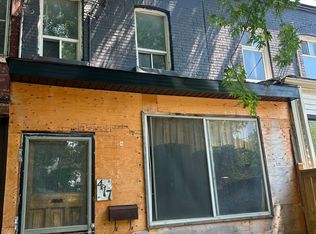
- C$649,0003 bd1 ba-- sqft417 Leslie St, Toronto, ON M4M3E3For Sale
- C$1,599,0003 bd4 ba-- sqft22 Harriet St, Toronto, ON M4L2E9For Sale

- C$--3 bd2 ba1.1k sqft264 Hastings Ave #1A, Toronto, ON M4L2M1Off Market
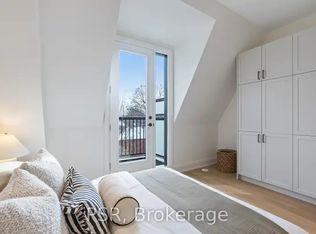
- C$--3 bd2 ba1k sqft55 Harriet St #1A, Toronto, ON M4L2G1Off Market
- C$629,9004 bd2 ba-- sqft31 Ivy Ave, Toronto, ON M4L2H6For Sale
- C$---- bd1 ba-- sqft1152 Gerrard St E #0B-1BA, Toronto, ON M4L1Y2Off Market
- C$--1 bd1 ba-- sqft1152 Gerrard St E #1B-1BA, Toronto, ON M4L1Y2Off Market
- C$---- bd1 ba-- sqft1152 Gerrard St E #203, Toronto, ON M4L1Y2Off Market
Similar homes
- C$1,599,0005 bd2 ba-- sqft128 Leacrest Rd, Toronto, ON M4G 1E8For Sale
 MLS ID #C13665052, RE/MAX CROSSROADS REALTY INC.. TRREB
 - C$1,495,0005 bd3 ba-- sqft104 Benson Ave, Toronto, ON M6G 2J1For Sale
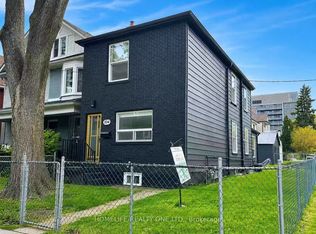 MLS ID #C13676500, HOMELIFE/REALTY ONE LTD.. TRREB
 - C$1,450,0004 bd4 ba-- sqft102 Greenwood Ave, Toronto, ON M4L 2P6For Sale
 MLS ID #E12978716, FIRST CLASS REALTY INC.. TRREB
 - C$1,499,9006 bd3 ba-- sqft46 Alberta Ave, Toronto, ON M6H 2R6For Sale
 MLS ID #C13477262, SAGE REAL ESTATE LIMITED. TRREB
 - C$1,849,0006 bd3 ba-- sqft404 Manning Ave, Toronto, ON M6G 2V7For SaleMLS ID #C13150550, RE/MAX WEST REALTY INC.. TRREB
- C$1,499,9008 bd3 ba-- sqft1000 Dundas St W, Toronto, ON M6J 1W6For SaleMLS ID #C13641608, RE/MAX REALTRON REALTY INC.. TRREB
- C$1,499,0006 bd4 ba-- sqft73 Berkinshaw Cres, Toronto, ON M3B 2T1For SaleMLS ID #C13550700, HOMELIFE LANDMARK REALTY INC.. TRREB
- C$1,690,0005 bd3 ba-- sqft144 Wedgewood Dr, Toronto, ON M2M 2H7For SaleMLS ID #C12143089, RIGHT AT HOME REALTY INC.. TRREB
- C$1,625,0008 bd4 ba-- sqft40 Beamsville Dr, Toronto, ON M1T 3S2For SaleMLS ID #E13467558, SAGE REAL ESTATE LIMITED. TRREB
- C$1,029,0004 bd3 ba-- sqft201 Christie St, Toronto, ON M6G 3B5For SaleMLS ID #C13663302, ROYAL LEPAGE ESTATE REALTY. TRREB
- C$1,349,0005 bd2 ba-- sqft18 Elderfield Cres, Toronto, ON M9C 3K7For SaleMLS ID #W13663384, HOMELIFE/MIRACLE REALTY LTD. TRREB
- C$1,588,0005 bd4 ba-- sqft2 Lapworth Cres, Toronto, ON M1V 2M5For SaleMLS ID #E13602400, RIGHT AT HOME REALTY INC.. TRREB
- C$1,998,0004 bd4 ba-- sqft17 Bramble Dr, Toronto, ON M3B 2E9For SaleMLS ID #C13645492, HOMECOMFORT REALTY INC.. TRREB
- C$1,780,0004 bd2 ba-- sqft45 Hurlingham Cres, Toronto, ON M3B 2P9For SaleMLS ID #C12948122, HOMELIFE BROADWAY REALTY INC.. TRREB
- C$1,650,0004 bd3 ba-- sqft24 Burleigh Heights Dr, Toronto, ON M2K 1Y7For SaleMLS ID #C13492008, ROYAL LEPAGE REAL ESTATE SERVICES LTD.. TRREB
- C$1,790,0003 bd3 ba-- sqft18 Yonge Blvd, Toronto, ON M5M 3G5For SaleMLS ID #C13543014, FIRST CLASS REALTY INC.. TRREB
- C$1,988,0005 bd4 ba-- sqft351 Lawrence Ave W, Toronto, ON M5M 1B6For SaleMLS ID #C13448694, HOMELIFE NEW WORLD REALTY INC.. TRREB
- C$1,428,0005 bd2 ba-- sqft8 Shaughnessy Blvd, Toronto, ON M2J 1H5For SaleMLS ID #C13550282, STARHOME REALTY INC. TRREB
- C$1,700,0003 bd2 ba-- sqft106 Johnston Ave, Toronto, ON M2N 1H2For SaleMLS ID #C12874086, HOMELIFE/MIRACLE REALTY LTD. TRREB
- C$1,495,0003 bd4 ba-- sqft18 Dervock Cres, Toronto, ON M2K 1A7For SaleMLS ID #C13527628, CHESTNUT PARK REAL ESTATE LIMITED. TRREB
