Skip main navigation
Off market
  • Price Unknown

    55 Harriet St #1A, Toronto, ON M4L 2G1

    3beds
    1,031sqft
    Apartment
    Built in ----
    -- sqft lot
    $-- Zestimate®
    C$--/sqft
    C$3,733 Estimated rent

    Home value

    Not available

    Estimated sales range

    Not available

    Not available

    Loading
    Loading...

    Owner options

    List your home for rent

    C$3,733/mo

    Rent Zestimate®

    Find your next renter with Zillow Rental Manager. Plus, with online applications, you can quickly screen prospective tenants – for free.

    Learn more

    C$3,733/mo

    Rent Zestimate®

    Refinance and save

    Refinancing to a lower rate could help reduce your monthly payments and save thousands over the life of the loan.

    See today's rates

    Explore your selling options

    Work with a Zillow partner agent

    Leverage their expertise and Zillow's premium Showcase listings to get your home seen by more buyers.

    Get started

    List with your own agent

    Get your home in front of millions of buyers by listing it on Zillow.

    Learn how to do it

    Sell it yourself

    Take full control of how buyers see your home on Zillow by listing For Sale by Owner (FSBO).

    List your home

    What's special

    Private entranceBright open-concept main levelChef-inspired kitchenLarge centre islandFull-sized stainless steel appliancesPremium stone countertopsHigh-end finishes

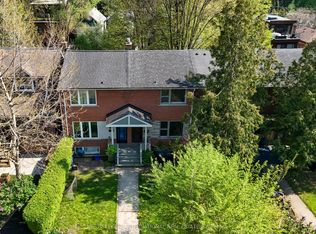
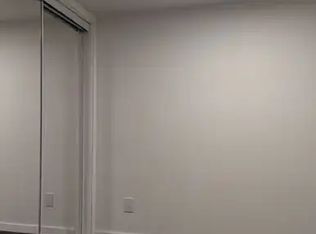
    55 Harriet Street #D Limited Time Incentive - Apply Before May 1st To Receive 1 Month Free Rent + $250.00 Visa Gift Card*! Modern Living In A Private Leslieville Enclave! A Rare Opportunity To Experience Elevated Urban Life On A Tranquil Cul-De-Sac With No Through-Traffic. Be The First To Call This Beautifully Appointed 3 Bedroom, 2 Full-Bathroom Residence Home. Featuring Its Own Private Entrance, This Townhome-Style Suite Offers The Privacy Of A House With The Light-Filled, Expansive Feel Of A Modern Custom Build. Spanning Several Thoughtfully Designed Storeys, The Bright, Open-Concept Main Level Is Designed For Effortless Entertaining And Everyday Comfort. A Chef-Inspired Kitchen Anchors The Space, Complete With A Large Centre Island, Full-Sized Stainless Steel Appliances, Premium Stone Countertops, And High-End Finishes. The Seamless Flow Between The Kitchen And Living Areas Is Enhanced By Stunning South-Facing Views, Flooding The Entire Space With An Abundance Of Natural Light. All Light Fixtures And Window Coverings Are Included (Roller Blinds Throughout). Three Well-Proportioned Bedrooms Provide Excellent Flexibility For Families, Guests Or A Dedicated Home Office. The Primary Bedroom Retreat Features A Private 3pc Ensuite Bathroom, A Walkout To Your Own Balcony, And Custom-Built Closets. Ideally Situated In A Quiet, Child-And-Pet-Friendly Pocket Of Leslieville, Yet Steps To Trendy Cafes, Acclaimed Restaurants, And Artisan Shops Along Queen Street East. Tenant To Pay Hydro & Water. On-Site Bike Storage Is Available, Perfect For Commuting Or Exploring The Vibrant Surroundings. Enjoy Easy Access To TTC, Nearby Parks, And The Unique Sense Of Community That Makes This Area One Of Toronto's Most Desirable Places To Live.

    This property is off market, which means it's not currently listed for sale or rent on Zillow. This may be different from what's available on other websites or public sources.
    Zillow last checked:

    Listing updated:

    Source: Zillow Rentals

    Facts & features

    Interior

    Bedrooms & bathrooms
    • Bedrooms: 3
    • Bathrooms: 2
    • Full bathrooms: 2
    Interior area
    • Total interior livable area: 1,031 sqft

    Property

    Parking
    • Details: Contact manager
    Features
    • Exterior features: Bicycle storage

    Construction

    Type & style
    • Home type: Apartment
    • Property subtype: Apartment

    Community & HOA

    Community
    • Deposit fee: C$7,400
    Location
    • Region: Toronto

    Financial & listing details

    • Date on market: 4/17/2026
    • Date available: 04/16/2026
    • Lease term: Contact For Details

    Price history

    DateEventPrice
    5/8/2026Listing removedC$3,700C$4/sqft
    Source: Zillow Rentals Report a problem
    4/17/2026Listed for rentC$3,700C$4/sqft
    Source: Zillow Rentals Report a problem

    Public tax history

    Tax history is unavailable.

    Neighborhood: South Riverdale

    Nearby schools

    GreatSchools rating

    No schools nearby

    We couldn't find any schools near this home.