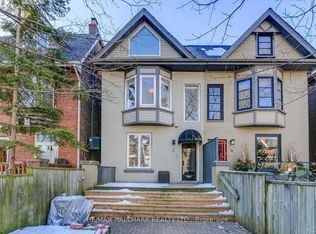
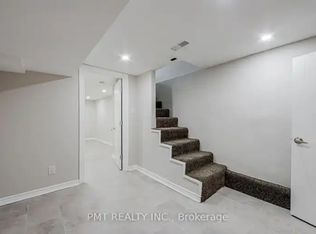
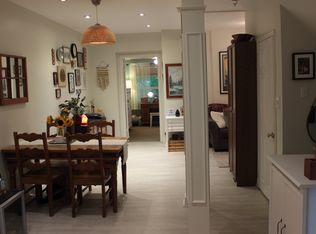
6 Sandford, an extra-wide, 3 bedroom, 2 bathroom, double brick semi-detached home with parking and a welcoming front porch tucked onto a quiet, tree-lined street in the heart of Leslieville. Inside, the main floor offers high ceilings, exposed brick, hardwood floors, a fireplace, and spacious rooms with character. Original details bring warmth and authenticity throughout. The oversized, bright kitchen includes a large island, stone countertops, ample cabinetry, a laundry room and overlooks the large fully fenced and private backyard. The second floor has 3 spacious bedrooms, a 4-piece bathroom, linen closet, a double hall closet and walk out to potential future patio. The generous primary bedroom is highlighted by a large bay window. The finished lower level features a rec room, multi functional bedroom or office space, a 3-pc bath/laundry area and additional storage. Rich in character and ready for its next chapter, this property offers Leslieville living at its very best. Steps to transit, Greenwood Park (playground, swimming, dog park, skating rink), Pilot Coffee Roasters, Soul Chocolate, Left Field Brewery and Maha's. The best of city living, presenting a tremendous opportunity to own in one of Toronto's most desirable and community driven neighbourhoods.
For sale
C$1,300,000
6 Sandford Ave, Toronto, ON M4L 2E7
4beds
2baths
Single Family Residence
Built in ----
2,175 Square Feet Lot
$-- Zestimate®
C$--/sqft
C$-- HOA
What's special
Double brick semi-detached homeWelcoming front porchQuiet tree-lined streetHigh ceilingsExposed brickHardwood floorsSpacious rooms with character
- 1 day
- 7
- 1
Zillow last checked:
Listing updated:
Listed by:
ROYAL LEPAGE ESTATE REALTY
Source: TRREB,MLS®#: E14033320 Originating MLS®#: Toronto Regional Real Estate Board
Originating MLS®#: Toronto Regional Real Estate BoardFacts & features
Interior
Bedrooms & bathrooms
- Bedrooms: 4
- Bathrooms: 2
Heating
- Forced Air, Gas
Cooling
- Central Air, None
Features
- None
- Basement: Finished
- Has fireplace: Yes
Interior area
- Living area range: 1100-1500 null
Video & virtual tour
Property
Parking
- Total spaces: 1
- Parking features: Mutual
Features
- Stories: 2
- Patio & porch: Porch
- Pool features: None
Lot
- Size: 2,175 Square Feet
Details
- Parcel number: 210450378
Construction
Type & style
- Home type: SingleFamily
- Property subtype: Single Family Residence
- Attached to another structure: Yes
Materials
- Brick
- Foundation: Brick
- Roof: Membrane
Utilities & green energy
- Sewer: Sewer
Community & HOA
Location
- Region: Toronto
Financial & listing details
- Annual tax amount: C$5,563
- Date on market: 10/14/2026
Price history
Price history is unavailable.
Public tax history
Tax history is unavailable.
Climate risks
Neighborhood: South Riverdale
Nearby schools
GreatSchools rating
No schools nearby
We couldn't find any schools near this home.

Similar homes
- C$1,329,0003 bd3 ba-- sqft96 Highfield Rd, Toronto, ON M4L 2V1For Sale
 MLS ID #E14022586, KELLER WILLIAMS REFERRED URBAN REALTY. TRREB
 - C$1,379,0004 bd3 ba-- sqft307 Bain Ave, Toronto, ON M4J 1B9For Sale
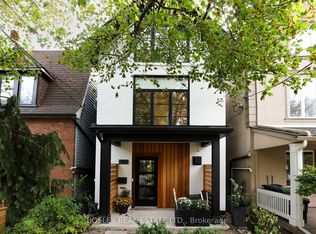 MLS ID #E14013980, BOSLEY REAL ESTATE LTD.. TRREB
 - C$1,099,0004 bd4 ba-- sqft356 Woodfield Rd, Toronto, ON M4L 2X1For Sale
 MLS ID #E14028918, RIGHT AT HOME REALTY INC.. TRREB
 - C$1,299,0004 bd3 ba-- sqft48 Bloomfield Ave, Toronto, ON M4L 2G3For Sale
 MLS ID #E13810162, ROYAL LEPAGE ESTATE REALTY. TRREB
