Fully Renovated Detached Home in Prime Leslieville! This 3+1 Bedroom, 4 Bath 21/2 Storey features Modern Open main floor Layout With Newer Appliances, All-Newer Windows, and Engineering Hardwood Floors Throughout the Above-Ground Levels. The Gourmet Kitchen Features a Newer Granite Counter top and Custom Cabinetry. All 4 Bathrooms Have Been Upgraded With Contemporary Finishes. The Newer Staircase Connects Every Level Seamlessly, Including a Finished Basement With Separate Bedroom and Bathroom for Guests or Office Use. Steps to the Lake, Parks, Shops, Cafes, and Transit.
For sale
C$1,098,000
18 Connaught Ave, Toronto, ON M4L 2V9
4beds
4baths
Single Family Residence
Built in ----
2,206 Square Feet Lot
$-- Zestimate®
C$--/sqft
C$-- HOA
What's special
Newer appliancesAll-newer windowsGourmet kitchenNewer granite countertopCustom cabinetry
- 1 day
- 12
- 0
Zillow last checked:
Listing updated:
Listed by:
HOMECOMFORT REALTY INC.
Source: TRREB,MLS®#: E13873326 Originating MLS®#: Toronto Regional Real Estate Board
Originating MLS®#: Toronto Regional Real Estate BoardFacts & features
Interior
Bedrooms & bathrooms
- Bedrooms: 4
- Bathrooms: 4
Heating
- Forced Air, Gas
Cooling
- Central Air
Features
- Basement: Finished
- Has fireplace: Yes
Interior area
- Living area range: 1100-1500 null
Property
Parking
- Parking features: None
Features
- Stories: 2.5
- Pool features: None
Lot
- Size: 2,206 Square Feet
Details
- Parcel number: 213920127
- Other equipment: Sump Pump
Construction
Type & style
- Home type: SingleFamily
- Property subtype: Single Family Residence
Materials
- Aluminum Siding, Stucco (Plaster)
- Roof: Asphalt Shingle
Utilities & green energy
- Sewer: Sewer
Community & HOA
Location
- Region: Toronto
Financial & listing details
- Annual tax amount: C$6,223
- Date on market: 10/7/2026
Price history
Price history is unavailable.
Public tax history
Tax history is unavailable.
Climate risks
Neighborhood: Greenwood
Nearby schools
GreatSchools rating
No schools nearby
We couldn't find any schools near this home.
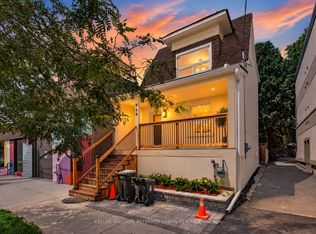
- C$999,0003 bd2 ba-- sqft968 Eastern Ave, Toronto, ON M4L1A6For Sale
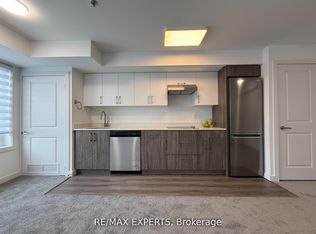
- C$455,0001 bd1 ba-- sqft45 Connaught Ave #104, Toronto, ON M4L2V8New Construction
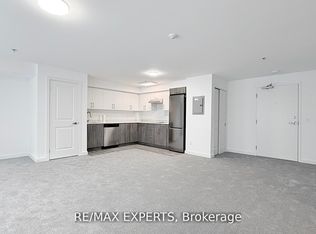
- C$566,0001 bd1 ba-- sqft45 Connaught Ave #302, Toronto, ON M4L2V8New Construction
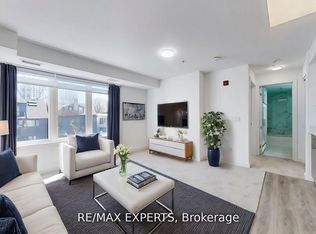
- C$455,0001 bd1 ba-- sqft45 Connaught Ave #303, Toronto, ON M4L2V8New Construction
Similar homes
- C$1,189,0003 bd3 ba-- sqft693 Greenwood Ave, Toronto, ON M4J 4B6For Sale
 MLS ID #E13860348, SUTTON GROUP QUANTUM REALTY INC.. TRREB
 - C$999,9993 bd3 ba-- sqft55 Chilton Rd, Toronto, ON M4J 3C7For Sale
 MLS ID #E13874934, HOMELIFE LANDMARK REALTY INC.. TRREB
 - C$1,339,0004 bd3 ba-- sqft189 Greenwood Ave, Toronto, ON M4L 2P8For Sale
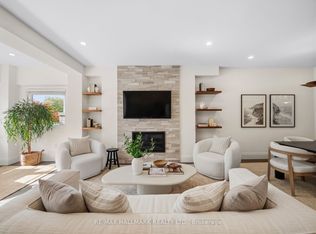 MLS ID #E13836280, RE/MAX HALLMARK REALTY LTD.. TRREB
 - C$989,0003 bd3 ba-- sqft26 Queensdale Ave, Toronto, ON M4J 1X9For Sale
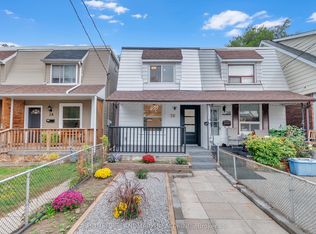 MLS ID #E13856682, HOMELIFE LANDMARK REALTY INC.. TRREB
