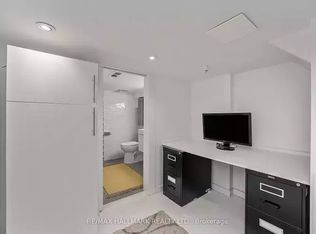
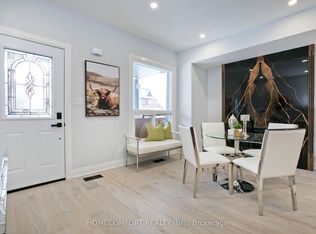
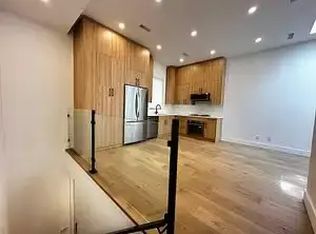
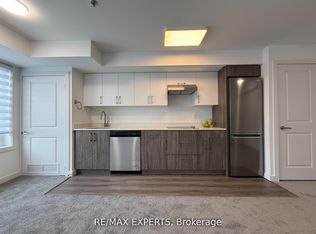
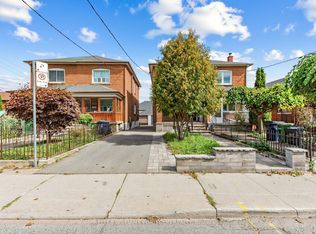
**MOTIVATED SELLERS--------FRESH--NEW INTERIOR + EXTERIOR, STUCCO (SPENT $250K as per seller in 2025/2026) ------ Stunning fully renovated detached home(Newly-Done Interior, 2026), ideally situated on the border of two of Toronto's most coveted neighbourhood - Leslieville and The Beach. Extensively renovated from top to bottom (2026, $$$spent) with exceptional attention to quality and finishes, this beautiful home offers the perfect blend of comfort, style, and convenience for families. Step inside from the large tiled front porch with brand-new stairs and a newly interlocked front yard. The bright and inviting interior features hardwood flooring throughout, brand-new windows, and an open-concept living and dining area with tons of pot lights. The chef-inspired kitchen showcases brand-new hardwood cabinetry, stainless steel appliances (5-year extended warranty included), quartz countertops, a large centre island with breakfast bar, and tiled flooring. Walk out directly from the kitchen to a brand-new deck and spacious backyard-perfect for entertaining and summer BBQs. Upstairs, you'll find three well-appointed bedrooms and a beautifully renovated modern bathroom featuring quality finishes and real hardwood cabinetry. Enjoy an exceptional east-end lifestyle just minutes from parks, The Beach, Leslie Spit, breweries, restaurants, libraries, movie theatres, daycares, and schools. Duke of Connaught Public School (JK-Grade 8) is just one block away. Loblaws, Starbucks, LCBO, Canadian Tire, and 24-hour TTC service are all within a quick walk. Permit parking is available on both adjacent side streets. A beautifully redesigned, move-in-ready family home in one of Toronto's most vibrant and convenient locations!
For sale
C$999,000
968 Eastern Ave, Toronto, ON M4L 1A6
3beds
2baths
Single Family Residence
Built in ----
1,907 Square Feet Lot
$-- Zestimate®
C$--/sqft
C$-- HOA
What's special
Large tiled front porchBrand-new stairsNewly interlocked front yardBright and inviting interiorHardwood flooring throughoutBrand-new windowsTons of pot lights
- 55 days
- 54
- 4
Zillow last checked:
Listing updated:
Listed by:
KELLER WILLIAMS REFERRED URBAN REALTY
Source: TRREB,MLS®#: E13676686 Originating MLS®#: Toronto Regional Real Estate Board
Originating MLS®#: Toronto Regional Real Estate BoardFacts & features
Interior
Bedrooms & bathrooms
- Bedrooms: 3
- Bathrooms: 2
Bedroom
- Level: Second
- Dimensions: 4.69 x 3.39
Bedroom 2
- Level: Second
- Dimensions: 2.56 x 3.31
Bedroom 3
- Level: Second
- Dimensions: 2.93 x 3.35
Other
- Dimensions: 0 x 0
Dining room
- Level: Main
- Dimensions: 2.7 x 3.7
Kitchen
- Level: Main
- Dimensions: 4.17 x 3.32
Laundry
- Level: Basement
- Dimensions: 0 x 0
Living room
- Level: Main
- Dimensions: 3.3 x 3.2
Recreation
- Level: Basement
- Dimensions: 2.33 x 3.4
Other
- Level: Basement
- Dimensions: 2.33 x 3.45
Heating
- Forced Air, Gas
Cooling
- Central Air
Features
- Flooring: Carpet Free
- Basement: Finished
- Has fireplace: No
Interior area
- Living area range: 1100-1500 null
Video & virtual tour
Property
Features
- Stories: 2
- Pool features: None
Lot
- Size: 1,907 Square Feet
- Features: Public Transit, Park, Hospital, Place Of Worship, River/Stream
Details
- Parcel number: 213920154
Construction
Type & style
- Home type: SingleFamily
- Property subtype: Single Family Residence
Materials
- Stucco (Plaster)
- Foundation: Concrete
- Roof: Asphalt Shingle
Utilities & green energy
- Sewer: Sewer
Community & HOA
Location
- Region: Toronto
Financial & listing details
- Annual tax amount: C$3,736
- Date on market: 8/14/2026
Price history
Price history is unavailable.
Public tax history
Tax history is unavailable.
Climate risks
Neighborhood: Greenwood
Nearby schools
GreatSchools rating
No schools nearby
We couldn't find any schools near this home.
Similar homes
- C$999,9993 bd3 ba-- sqft55 Chilton Rd, Toronto, ON M4J 3C7For Sale
 MLS ID #E13874934, HOMELIFE LANDMARK REALTY INC.. TRREB
 - C$995,0003 bd2 ba-- sqft635 Glenholme Ave, Toronto, ON M6E 3G8For Sale
 MLS ID #C13859784, KELLER WILLIAMS PORTFOLIO REALTY. TRREB
 - C$1,189,0003 bd3 ba-- sqft693 Greenwood Ave, Toronto, ON M4J 4B6For Sale
 MLS ID #E13860348, SUTTON GROUP QUANTUM REALTY INC.. TRREB
 - C$895,0003 bd2 ba-- sqft1265 Woodbine Ave, Toronto, ON M4C 4E5For Sale
 MLS ID #E13840724, ROYAL LEPAGE ESTATE REALTY. TRREB
