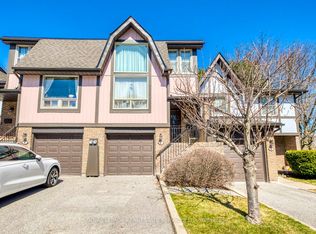
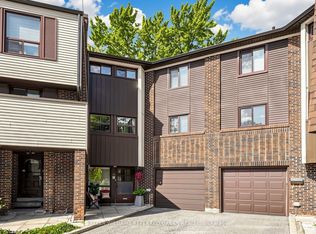
Rarely offered END Unit Townhome In The Sought After Bayview Woods Area! Located Across From The Bayview Golf & Country Club. In Quiet Residential Area /Inside A Complex**Bright & Spacious With a Functional Layout, Open Concept,Floor Plan /Skylight/ on second floor,Total 4 Washroom, Walk-out to Sundeck/Bckyard -Fully Finished Walk-Out ground floor (Can Be Used As 3rd Bedrm) Redone/Newer Gourmet Kit, Freshly Painted (Tons Of Cabinet/Pantry)--Combined W/Breakfast, area Bay Window, Powder Main Flr, Top-Rated Schools In North York( (A.Y.Jackson, Zion Heights J.H.), Walking Distance To Golf Club, Parks, Ttc, Shops. Quiet & Child Safe Neighbourhood, Professionally Landscaped (By Condo) Garden W/Various Plants & Flowers,There Is A Walk-Out From The Living Room To A Cozy Patio Where You Can Enjoy The Sunshine And morning Coffee while admiring the greenery and nature ! Perfect For 1st-Time Buyers Or Downsizes. New ROOF and Garage door 2024,New A/C and Furnace 2024
For sale
C$829,900
55 SW English Ivyway, Toronto, ON M2H 3M3
3beds
4baths
Townhouse
Built in ----
-- sqft lot
$-- Zestimate®
C$--/sqft
C$885/mo HOA
What's special
- 47 days
- 17
- 0
Zillow last checked:
Listing updated:
Listed by:
Canadian Living Realty Inc.
Source: TRREB,MLS®#: C13629526 Originating MLS®#: Toronto Regional Real Estate Board
Originating MLS®#: Toronto Regional Real Estate BoardFacts & features
Interior
Bedrooms & bathrooms
- Bedrooms: 3
- Bathrooms: 4
Primary bedroom
- Level: Second
- Dimensions: 4.59 x 290
Bedroom 2
- Level: Second
- Dimensions: 4.88 x 3
Bedroom 3
- Level: Ground
- Dimensions: 4.55 x 3.3
Breakfast
- Level: Main
- Dimensions: 3.34 x 2.75
Dining room
- Level: Main
- Dimensions: 4.1 x 3.35
Kitchen
- Level: Main
- Dimensions: 3.34 x 2.75
Living room
- Level: Main
- Dimensions: 4.12 x 5.35
Heating
- Forced Air, Gas
Cooling
- Central Air
Appliances
- Included: Built-In Oven
- Laundry: Laundry Room
Features
- Flooring: Carpet Free
- Basement: Walk-Out Access,Finished
- Has fireplace: Yes
- Fireplace features: Living Room
Interior area
- Living area range: 1400-1599 null
Property
Parking
- Total spaces: 2
- Parking features: Private, Garage Door Opener
- Has garage: Yes
Features
- Stories: 3
- Exterior features: Open Balcony
Construction
Type & style
- Home type: Townhouse
- Property subtype: Townhouse
Materials
- Brick
Community & HOA
HOA
- Services included: Water Included, Common Elements Included, Parking Included, Building Insurance Included
- HOA fee: C$885 monthly
- HOA name: MTCC
Location
- Region: Toronto
Financial & listing details
- Annual tax amount: C$4,290
- Date on market: 8/1/2026
Price history
Price history is unavailable.
Public tax history
Tax history is unavailable.
Climate risks
Neighborhood: Bayview Woods
Nearby schools
GreatSchools rating
No schools nearby
We couldn't find any schools near this home.

Similar homes
- C$789,0004 bd3 ba-- sqft102 Jenny Wren Way, Toronto, ON M2H 2Z2For Sale
 MLS ID #C13783674, HARVEY KALLES REAL ESTATE LTD.. TRREB
 - C$835,0003 bd2 ba-- sqftThe Excellence, Toronto, ON M2H 3S6For Sale
 MLS ID #C13798982, THE DIAMOND REALTY INC.. TRREB
 - C$740,0004 bd3 ba-- sqft10 Turret Hillway, Toronto, ON M2H 3A8For Sale
 MLS ID #C13789236, KELLER WILLIAMS REFERRED URBAN REALTY. TRREB
 - C$849,0004 bd3 ba-- sqft58 Paul Markway, Toronto, ON M2H 1S7For Sale
 MLS ID #C13740998, CENTURY 21 NEW CONCEPT. TRREB
