***Welcome to this SPACIOUS and QUALITY COMPLETELY RENOVATED end-unit townhouse, thoughtfully upgraded from top to bottom and offering exceptional style, functionality, and low-maintenance living in a desirable, family-friendly neighbourhood*** RARELY OFFERED, this bright and spacious 3-bedroom, 3-bathroom home combines modern finishes with an inviting, highly functional layout and an abundance of natural light. With EXTENSIVE RENOVATIONS throughout, this residence is truly move-in ready and showcases the quality and attention to detail expected from a model home. Enjoy , sleek laminate flooring, extensive pot lights, smooth ceilings, custom built-in closets with organizers, and modern finishes throughout. The main floor features impressive vaulted ceilings, an inviting living room with walkout to a private balcony, and an open-concept dining area overlooking the beautifully updated custom kitchen. The kitchen showcases an oversized quartz countertop, ample cabinetry, extra storage and stylish backsplash. The spacious primary retreat features a large window, his-and-her custom organized closets and a 3-piece ensuite with glass shower. Two additional well-sized bedrooms offer generous closet space. Convenient third-floor laundry includes plenty of storage and a water connection for a potential in-suite sink. The finished ground level features pot lights and a direct walkout, offering flexible space that can be used as a bedroom, recreation room, home office or family room. Extensive updates include all windows, furnace, garage door, interior and exterior doors, and sliding doors***Situated in an established neighbourhood surrounded by mature trees and greenery, with easy access to Yonge Street, restaurants, schools, public transit, parks, walking trails, Newmarket Community Centre, Upper Canada Mall, Newmarket GO and Hwy 404. ***A true move-in-ready home in a fantastic location***
For sale
C$699,000
30 Brandy Lane Way, Newmarket, ON L3Y 8P7
3beds
3baths
Townhouse
Built in ----
-- sqft lot
$-- Zestimate®
C$--/sqft
C$152/mo HOA
What's special
Modern finishesInviting highly functional layoutAbundance of natural lightSleek laminate flooringExtensive pot lightsSmooth ceilingsPrivate balcony
- 32 days
- 53
- 3
Zillow last checked:
Listing updated:
Listed by:
HOMELIFE/CIMERMAN REAL ESTATE LIMITED
Source: TRREB,MLS®#: N13792586 Originating MLS®#: Toronto Regional Real Estate Board
Facts & features
Interior
Bedrooms & bathrooms
- Bedrooms: 3
- Bathrooms: 3
Primary bedroom
- Level: Second
- Dimensions: 4.79 x 3.35
Bedroom 2
- Level: Third
- Dimensions: 3.69 x 3.29
Bedroom 3
- Level: Third
- Dimensions: 4.75 x 3.29
Dining room
- Level: Second
- Dimensions: 3.35 x 3.05
Kitchen
- Level: Second
- Dimensions: 3.35 x 2.74
Living room
- Level: Second
- Dimensions: 4.79 x 3.78
Recreation
- Level: Ground
- Dimensions: 4.75 x 3.29
Heating
- Forced Air, Gas
Cooling
- Central Air
Appliances
- Laundry: Laundry Room
Features
- In-Law Capability
- Flooring: Carpet Free
- Basement: Finished,Walk-Out Access,Separate Entrance
- Has fireplace: No
Interior area
- Living area range: 1400-1599 null
Video & virtual tour
Property
Parking
- Total spaces: 2
- Parking features: Private, Garage Door Opener
- Has garage: Yes
Features
- Stories: 3
- Exterior features: Open Balcony
Details
- Parcel number: 294080057
Construction
Type & style
- Home type: Townhouse
- Property subtype: Townhouse
Materials
- Aluminum Siding, Brick
- Roof: Shingle
Community & HOA
HOA
- Amenities included: Visitor Parking, BBQs Allowed
- Services included: Common Elements Included, Parking Included
- HOA fee: C$152 monthly
- HOA name: YRCC
Location
- Region: Newmarket
Financial & listing details
- Annual tax amount: C$3,492
- Date on market: 9/16/2026
Price history
Price history is unavailable.
Public tax history
Tax history is unavailable.
Climate risks
Neighborhood: L3Y
Nearby schools
GreatSchools rating
No schools nearby
We couldn't find any schools near this home.
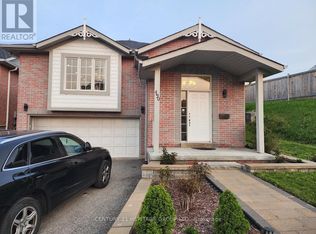
- C$599,9982 bd2 ba-- sqft68 Brandy Lane Way, Newmarket, ON L3Y8P7For Sale

- C$1,5501 bd1 ba-- sqft490 Cody Cres #BASEMENT, Newmarket, ON L3Y8W7For Sale
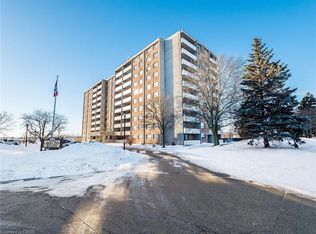
- C$615,0003 bd2 ba1.3k sqft20 William Roe Blvd #308, Newmarket, ON L3Y5V6Sold
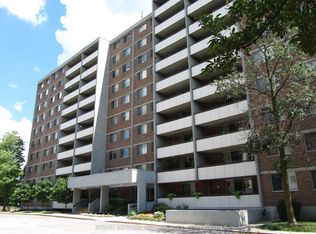
- C$499,9002 bd1 ba-- sqft40 William Roe Blvd #1011, Newmarket, ON L3Y5N4For Sale
Similar homes
- C$799,9003 bd3 ba-- sqft620 Bondi Ave, Newmarket, ON L3Y 8S8For Sale
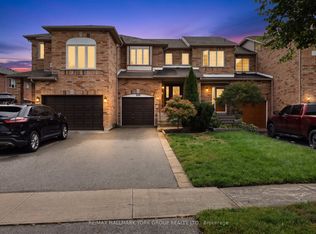 MLS ID #N13743462, RE/MAX HALLMARK YORK GROUP REALTY LTD.. TRREB
- C$649,9003 bd2 ba-- sqft315 Wilkes Ct #32, Aurora, ON L4G 6G7For Sale
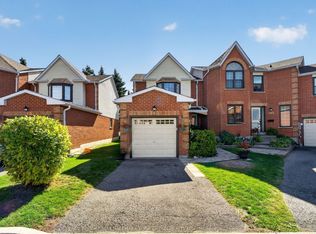 MLS ID #N13875582, RE/MAX HALLMARK YORK GROUP REALTY LTD.. TRREB
- C$769,0003 bd3 ba-- sqft359 John West Way, Aurora, ON L4G 7J7For Sale
 MLS ID #N13870870, SUTTON GROUP-ADMIRAL REALTY INC.. TRREB
- C$850,0003 bd3 ba-- sqft203 Chilcott Cres, Newmarket, ON L3X 3G6For Sale
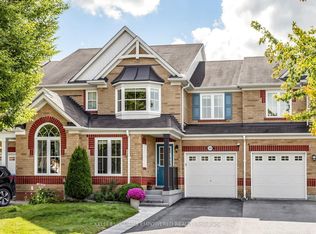 MLS ID #N13869770, KELLER WILLIAMS EMPOWERED REALTY. TRREB
