A Great Opportunity in a Fantastic Family Location! This move-in-ready corner semi offers 1,416 sq ft of comfortable living space directly across from W.H. Day Elementary School, with parks, shops, and everyday conveniences just steps away. Freshly painted and thoughtfully updated, the home features modern lighting, sleek laminate flooring, an updated kitchen, newer windows and doors, and an efficient split heating and cooling system. The spacious primary bedroom offers a renovated ensuite and organized walk-in closet, while the finished basement provides valuable additional living space for family, guests, or movie nights. Outside, enjoy a large private deck overlooking an impressive 49-ft-wide backyard. A well-maintained home in an unbeatable family-friendly location-come see the value for yourself!
For sale
C$699,900
405 Maplegrove Ave, Bradford West Gwillimbury, ON L3Z 1V8
3beds
3baths
Single Family Residence
Built in ----
2,784 Square Feet Lot
$-- Zestimate®
C$--/sqft
C$-- HOA
What's special
Move-in-ready corner semiFreshly paintedThoughtfully updatedModern lightingSleek laminate flooringUpdated kitchenNewer windows and doors
- 142 days
- 17
- 0
Zillow last checked:
Listing updated:
Listed by:
HOMELIFE KINGSVIEW REAL ESTATE INC.
Source: TRREB,MLS®#: N12971670 Originating MLS®#: Toronto Regional Real Estate Board
Originating MLS®#: Toronto Regional Real Estate BoardFacts & features
Interior
Bedrooms & bathrooms
- Bedrooms: 3
- Bathrooms: 3
Primary bedroom
- Level: Second
- Dimensions: 4.78 x 3.79
Bedroom 2
- Level: Second
- Dimensions: 4.05 x 3.09
Bedroom 3
- Level: Second
- Dimensions: 3.17 x 2.68
Dining room
- Level: Main
- Dimensions: 6.48 x 4.62
Kitchen
- Level: Main
- Dimensions: 5.93 x 4.62
Living room
- Level: Main
- Dimensions: 6.48 x 4.62
Recreation
- Level: Basement
- Dimensions: 6.41 x 4.19
Heating
- Heat Pump, Electric
Cooling
- Wall Unit(s)
Appliances
- Included: Water Heater
Features
- Basement: Finished
- Has fireplace: Yes
Interior area
- Living area range: 1100-1500 null
Property
Parking
- Total spaces: 3
- Parking features: Private
- Has garage: Yes
Features
- Stories: 2
- Pool features: None
Lot
- Size: 2,784 Square Feet
Details
- Parcel number: 580210003
Construction
Type & style
- Home type: SingleFamily
- Property subtype: Single Family Residence
Materials
- Brick, Vinyl Siding
- Foundation: Concrete
- Roof: Asphalt Shingle
Utilities & green energy
- Sewer: Sewer
Community & HOA
Location
- Region: Bradford West Gwillimbury
Financial & listing details
- Annual tax amount: C$4,338
- Date on market: 4/8/2026
Price history
Price history is unavailable.
Public tax history
Tax history is unavailable.
Climate risks
Neighborhood: Bradford
Nearby schools
GreatSchools rating
No schools nearby
We couldn't find any schools near this home.
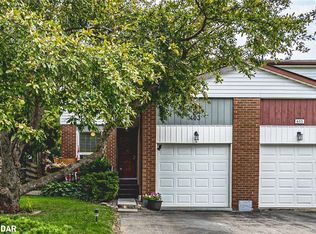
- C$625,0004 bd2 ba1.4k sqft403 Maplegrove Ave, Bradford West Gwillimbury, ON L3Z1V8Sold
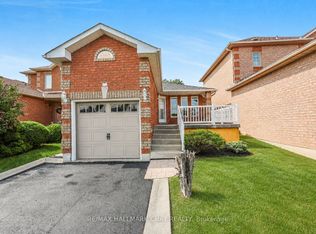
- C$719,9003 bd3 ba-- sqft436 Simcoe Rd, Bradford West Gwillimbury, ON L3Z3A1For Sale
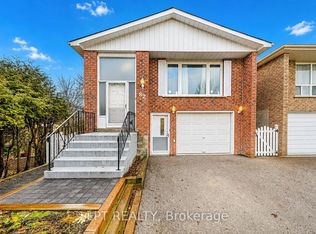
- C$879,9003 bd4 ba-- sqft435 Simcoe Rd, Bradford West Gwillimbury, ON L3Z3C4For Sale

- C$1,6001 bd1 ba-- sqft82 Fred Cook Dr #BASEMENT, Bradford West Gwillimbury, ON L3Z1V2For Rent
Similar homes
- C$599,0004 bd2 ba-- sqft79 Maplegrove Ave, Bradford West Gwillimbury, ON L3Z 1R9For Sale
 MLS ID #N13676110, RE/MAX HALLMARK YORK GROUP REALTY LTD.. TRREB
 - C$759,0005 bd2 ba-- sqft61 Turner Ct, Bradford West Gwillimbury, ON L3Z 2W7For Sale
 MLS ID #N13617904, HOMELIFE/FUTURE REALTY INC.. TRREB
 - C$699,9993 bd3 ba-- sqft545 Bondi Ave, Newmarket, ON L3Y 8R5For Sale
 MLS ID #N13715780, HOMELIFE LANDMARK REALTY INC.. TRREB
 - C$899,9005 bd2 ba-- sqft136 Oriole Dr, East Gwillimbury, ON L9N 1G9For Sale
 MLS ID #N13706298, FARIS TEAM REAL ESTATE. TRREB
