16 Ramsey Road is a home you're not going to want to miss! Set in a quiet, family-oriented neighbourhood on an incredible 102 x 165 ft lot, this bright and spacious home offers the perfect combination of space, privacy and convenience. It has a fully fenced yard with double gate drive through access for all your toys! The renovated modern kitchen, four bedrooms, updated upper bathrooms, separate living and family rooms, and newer laminate flooring provide plenty of room for the whole family. It features a wood burning stove with a fireplace insert that is perfect for those chilly fall evenings. Step outside to a beautiful backyard and large deck-ideal for kids to play, entertaining or simply enjoying the peace and privacy this property offers. The partially finished basement provides excellent potential to create even more living space. Recent updates include roof re-shingled August (2026), new septic system (2020), updated kitchen with a custom pantry, newer furnace, A/C, water softener and numerous upgraded windows. This home is Surrounded by trails and nature while still close to everyday amenities. This is a rare opportunity to own a spacious family home in one of Holland Landing's most desirable pockets.
For sale
C$999,999
16 Ramsay St, East Gwillimbury, ON L9N 1G4
5beds
3baths
Single Family Residence
Built in ----
0.38 Acres Lot
$-- Zestimate®
C$--/sqft
C$-- HOA
What's special
Bright and spacious homeRenovated modern kitchenFour bedroomsUpdated upper bathroomsNewer laminate flooringBeautiful backyardNumerous upgraded windows
- 8 hours |
- 1 |
- 0 |
Zillow last checked:
Listing updated:
Listed by:
REMAX YOUR COMMUNITY REALTY
Source: TRREB,MLS®#: N13714018 Originating MLS®#: Toronto Regional Real Estate Board
Originating MLS®#: Toronto Regional Real Estate BoardFacts & features
Interior
Bedrooms & bathrooms
- Bedrooms: 5
- Bathrooms: 3
Primary bedroom
- Level: Second
- Dimensions: 4.32 x 3.62
Bedroom 2
- Level: Second
- Dimensions: 3.41 x 2.81
Bedroom 3
- Level: Second
- Dimensions: 2.94 x 2.81
Bedroom 3
- Level: Second
- Dimensions: 2.94 x 2.81
Bedroom 4
- Level: Second
- Dimensions: 3.88 x 2.68
Bedroom 5
- Level: Basement
- Dimensions: 5.06 x 3.83
Dining room
- Level: Main
- Dimensions: 3.35 x 3.01
Family room
- Level: Main
- Dimensions: 5.1 x 3.88
Kitchen
- Level: Main
- Dimensions: 4.87 x 3.3
Living room
- Level: Main
- Dimensions: 5.13 x 3.89
Recreation
- Level: Basement
- Dimensions: 8.11 x 3.54
Heating
- Forced Air, Gas
Cooling
- Central Air
Appliances
- Included: Water Heater, Water Softener
Features
- Central Vacuum
- Basement: Partially Finished
- Has fireplace: Yes
- Fireplace features: Electric, Wood Burning
Interior area
- Living area range: 2000-2500 null
Video & virtual tour
Property
Parking
- Total spaces: 8
- Parking features: Available, Private
- Has garage: Yes
Features
- Stories: 2
- Patio & porch: Deck
- Exterior features: Lighting, Privacy
- Pool features: None
Lot
- Size: 0.38 Acres
- Features: Fenced Yard
Details
- Additional structures: Shed
- Parcel number: 034220019
- Other equipment: Sump Pump
Construction
Type & style
- Home type: SingleFamily
- Property subtype: Single Family Residence
Materials
- Aluminum Siding, Brick
- Foundation: Poured Concrete
- Roof: Asphalt Shingle
Utilities & green energy
- Sewer: Septic
- Water: Drilled Well
Community & HOA
Community
- Security: Carbon Monoxide Detector(s), Smoke Detector(s), Security System
Location
- Region: East Gwillimbury
Financial & listing details
- Annual tax amount: C$4,922
- Date on market: 8/26/2026
Price history
Price history is unavailable.
Public tax history
Tax history is unavailable.
Climate risks
Neighborhood: Holland
Nearby schools
GreatSchools rating
No schools nearby
We couldn't find any schools near this home.
- C$1,249,8885 bd2 ba-- sqft20201 Yonge St, East Gwillimbury, ON L9N1B1For Sale

- C$1,900,0004 bd10 ba-- sqft16 Prunella Cres, East Gwillimbury, ON L9N0S7For Sale

- C$1,199,0005 bd4 ba-- sqft9 Anchor Ct, East Gwillimbury, ON L9N1G1For Sale
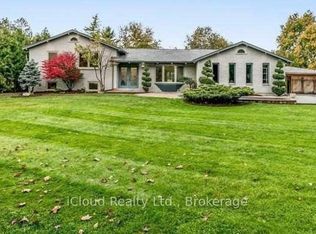
- C$--1 bd1 ba1.1k sqft50 Prunella Cres #2, East Gwillimbury, ON L9N0S7Off Market
- C$1,118,0004 bd4 ba-- sqft11 John Smith St, East Gwillimbury, ON L9N0S7For Sale
- C$1,848,8884 bd4 ba-- sqft8 Brent Rd, East Gwillimbury, ON L9N1R9For Sale
- C$1,7002 bd1 ba-- sqft97 Forest Edge Cres, East Gwillimbury, ON L9N0S6For Rent
- C$2,0002 bd1 ba-- sqft23 Goldeneye Dr, East Gwillimbury, ON L9N0S6For Rent
Similar homes
- C$899,9005 bd2 ba-- sqft136 Oriole Dr, East Gwillimbury, ON L9N 1G9For Sale
 MLS ID #N13706298, FARIS TEAM REAL ESTATE. TRREB
 - C$999,0003 bd4 ba-- sqft222 Forsyth Rd, Newmarket, ON L3Y 7Y9For Sale
 MLS ID #N13686354, CENTURY 21 HERITAGE GROUP LTD.. TRREB
 - C$889,0003 bd2 ba-- sqft128 Olive St, East Gwillimbury, ON L9N 1M2For Sale
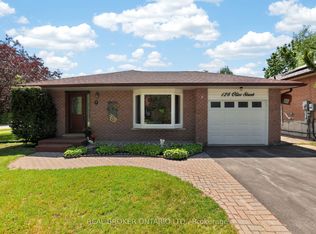 MLS ID #N13208538, REAL BROKER ONTARIO LTD.. TRREB
 - C$879,0004 bd2 ba-- sqft178 Barrie St, Bradford West Gwillimbury, ON L3Z 1R6For Sale
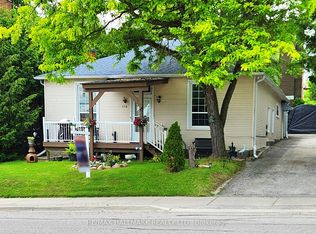 MLS ID #N13680106, RE/MAX HALLMARK REALTY LTD.. TRREB
 - C$849,0003 bd2 ba-- sqft19505 Bathurst St, East Gwillimbury, ON L9N 0K5For SaleMLS ID #N13495386, THE LIND REALTY TEAM INC.. TRREB
- C$949,9994 bd2 ba-- sqft30 Northgate Dr, Bradford West Gwillimbury, ON L3Z 2H5For SaleMLS ID #N13591150, HOMELIFE/MIRACLE REALTY LTD. TRREB
- C$899,0004 bd4 ba-- sqft458 Chester Ave, Newmarket, ON L3Y 6R7For SaleMLS ID #N13640434, RE/MAX HALLMARK YORK GROUP REALTY LTD.. TRREB
- C$789,0004 bd2 ba-- sqft671 Simcoe Rd, Bradford West Gwillimbury, ON L3Z 4B4For SaleMLS ID #N13658368, CENTURY 21 B.J. ROTH REALTY LTD.. TRREB
- C$899,0004 bd4 ba-- sqft3 Tower Ct, Bradford West Gwillimbury, ON L3Z 2V2For SaleMLS ID #N13223422, HOMELIFE/BAYVIEW REALTY INC.. TRREB
- C$949,9003 bd2 ba-- sqft162 Maple St, Uxbridge, ON L9P 1B2For SaleMLS ID #N13706528, MAIN STREET REALTY LTD.. TRREB
- C$1,059,0004 bd3 ba-- sqft130 Rush Rd, Aurora, ON L4G 7G4For SaleMLS ID #N13566628, MAIN STREET REALTY LTD.. TRREB
- C$1,049,9005 bd2 ba-- sqft874 Sparrow Rd, Newmarket, ON L3Y 5P9For SaleMLS ID #N13552240, HOMELIFE LANDMARK REALTY INC.. TRREB
- C$874,9005 bd4 ba-- sqft46 Silverstone Cres, Georgina, ON L4P 4A4For SaleMLS ID #N13627080, MAIN STREET REALTY LTD.. TRREB
- C$827,5005 bd3 ba-- sqft397 Winnifred Dr, Georgina, ON L4P 3B6For SaleMLS ID #N13533360, RE/MAX ALL-STARS REALTY INC.. TRREB
- C$1,188,0005 bd4 ba-- sqft19880 Dufferin St, King, ON L3Y 4V9For SaleMLS ID #N13604670, SUPERSTARS REALTY LTD.. TRREB
- C$1,099,0003 bd3 ba-- sqft230 Lancaster Ave, Newmarket, ON L3Y 5X2For SaleMLS ID #N13556398, ROYAL LEPAGE SIGNATURE REALTY. TRREB
- C$799,9005 bd3 ba-- sqft288 Irene Dr, Georgina, ON L4P 3B1For SaleMLS ID #N13659336, ROYAL LEPAGE CERTIFIED REALTY. TRREB
- C$849,9004 bd3 ba-- sqft771 Gorham St, Newmarket, ON L3Y 1L7For SaleMLS ID #N13652816, RE/MAX REALTRON REALTY INC.. TRREB
- C$861,5002 bd2 ba-- sqft12 Vincent St, Newmarket, ON L3Y 4G2For SaleMLS ID #N13674000, MAIN STREET REALTY LTD.. TRREB
- C$1,439,0006 bd6 ba-- sqft753 College Manor Dr, Newmarket, ON L3Y 8G6For SaleMLS ID #N13704062, BAY STREET INTEGRITY REALTY INC.. TRREB
