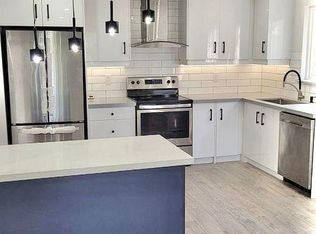
Welcome Home To This Wonderful 4+1 Bedroom, 4 Washroom Family Home Situated On A Huge Lot With Approx. 100 Ft Frontage! Perfect For Families, Investors, Or Multi-Generational Living. Featuring Neutral Décor Throughout, Spacious Living & Dining Areas Filled With Natural Light, And A Walk-Out From The Living Room To A Beautiful Fenced Deck & Backyard.The Upper Level Offers 4 Spacious Bedrooms Including A Large Primary Bedroom With 2 Pc Ensuite & Walk-In Closet. Fully Finished Basement Apartment With Separate enterance plus Kitchen Provides Excellent In-Law Or Income Potential. Covered Breezeway To Garage And Large Fenced Backyard Perfect For Entertaining & Family Enjoyment.Owned Furnace & A/C (2025) with a 10-year warranty, Roof (2020). Excellent Location Close To Parks, Schools, Transit, Southlake Hospital, Costco, Metro, GO Station, Hwy 404, And All Amenities.( some of the photos virtually staged)
For sale
C$799,000
159 Patterson St, Newmarket, ON L3Y 3L4
5beds
4baths
Single Family Residence
Built in ----
5,216 Square Feet Lot
$-- Zestimate®
C$--/sqft
C$-- HOA
What's special
- 25 days |
- 97 |
- 4 |
Zillow last checked:
Listing updated:
Listed by:
RE/MAX REALTRON REALTY INC.
Source: TRREB,MLS®#: N13619228 Originating MLS®#: Toronto Regional Real Estate Board
Originating MLS®#: Toronto Regional Real Estate BoardFacts & features
Interior
Bedrooms & bathrooms
- Bedrooms: 5
- Bathrooms: 4
Primary bedroom
- Description: Primary Bedroom
- Level: Second
- Area: 17.3 Square Meters
- Area source: Other
- Dimensions: 4.70 x 3.68
Bedroom 2
- Description: Bedroom 2
- Level: Second
- Area: 10.7 Square Meters
- Area source: Other
- Dimensions: 3.53 x 3.03
Bedroom 3
- Description: Bedroom 3
- Level: Second
- Area: 10.33 Square Meters
- Area source: Other
- Dimensions: 3.87 x 2.67
Bedroom 4
- Description: Bedroom 4
- Level: Second
- Area: 9.71 Square Meters
- Area source: Other
- Dimensions: 3.27 x 2.97
Bedroom 5
- Level: Basement
- Dimensions: 3 x 2
Breakfast
- Description: Breakfast
- Level: Ground
- Area: 13.69 Square Meters
- Area source: Other
- Dimensions: 5.11 x 2.68
Dining room
- Description: Dining Room
- Level: Ground
- Area: 12.06 Square Meters
- Area source: Other
- Dimensions: 3.84 x 3.14
Kitchen
- Description: Kitchen
- Level: Ground
- Area: 13.69 Square Meters
- Area source: Other
- Dimensions: 5.11 x 2.68
Kitchen
- Level: Basement
- Dimensions: 2 x 3
Living room
- Description: Living Room
- Level: Ground
- Area: 18 Square Meters
- Area source: Other
- Dimensions: 5.31 x 3.39
Living room
- Description: Recreation
- Level: Basement
- Area: 35.36 Square Meters
- Area source: Other
- Dimensions: 6.28 x 5.63
Heating
- Forced Air, Gas
Cooling
- Central Air
Features
- In-Law Suite
- Basement: Separate Entrance,Finished
- Has fireplace: No
Interior area
- Living area range: 1500-2000 null
Video & virtual tour
Property
Parking
- Total spaces: 3
- Parking features: Private
- Has garage: Yes
Features
- Stories: 2
- Pool features: None
Lot
- Size: 5,216 Square Feet
- Features: Fenced Yard, School, Irregular Lot
Details
- Parcel number: 035660278
Construction
Type & style
- Home type: SingleFamily
- Property subtype: Single Family Residence
Materials
- Aluminum Siding, Brick
- Foundation: Brick
- Roof: Asphalt Shingle
Utilities & green energy
- Sewer: Sewer
Community & HOA
Location
- Region: Newmarket
Financial & listing details
- Annual tax amount: C$4,400
- Date on market: 7/29/2026
Price history
Price history is unavailable.
Public tax history
Tax history is unavailable.
Climate risks
Neighborhood: L3Y
Nearby schools
GreatSchools rating
No schools nearby
We couldn't find any schools near this home.
- C$--3 bd3 ba2.3k sqft735 Pam Cres UNIT 2, Newmarket, ON L3Y5B7Off Market
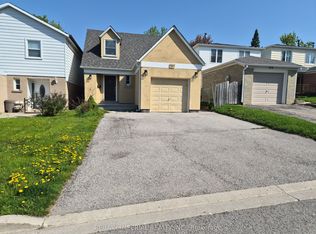
- C$3,8004 bd3 ba-- sqft757 Pam Cres, Newmarket, ON L3Y5B7For Rent
- C$1,180,0005 bd4 ba-- sqft101 Meadowbank Rd, Newmarket, ON L3Y2Z1For Sale

- C$1,8502 bd1 ba-- sqft743 Sunnypoint Dr #BASEMENT, Newmarket, ON L3Y2Z7For Rent
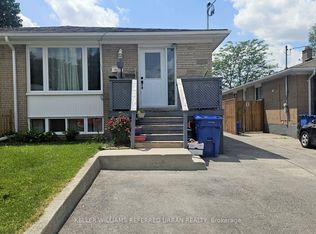
- C$3,0003 bd2 ba-- sqft711 Leeder Ct, Newmarket, ON L3Y5A8For Rent
- C$799,0005 bd2 ba-- sqft701 Leeder Ct, Newmarket, ON L3Y5A8For Sale
- C$1,3501 bd1 ba-- sqft110 Woodpark Pl #BASEMENT, Newmarket, ON L3Y3P6For Rent
- C$1,8002 bd1 ba-- sqft715 Mountview Pl #BASEMENT, Newmarket, ON L3Y3P8For Rent
Similar homes
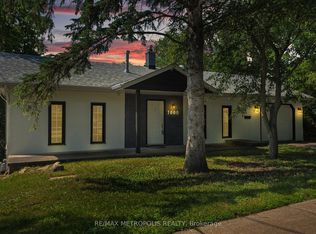
- C$888,0003 bd2 ba-- sqft1000 Elgin St, Newmarket, ON L3Y 3C1For Sale
 MLS ID #N13649912, RE/MAX METROPOLIS REALTY. TRREB
 - C$990,0095 bd2 ba-- sqft49 Bayview Pkwy, Newmarket, ON L3Y 3W2For Sale
 MLS ID #N13496956, REAL ONE REALTY INC.. TRREB
 - C$879,0004 bd2 ba-- sqft383 Sandford St, Newmarket, ON L3Y 4S5For Sale
 MLS ID #N13647774, RE/MAX REALTRON REALTY INC.. TRREB
 - C$1,090,0006 bd4 ba-- sqft865 Arnold Cres, Newmarket, ON L3Y 2E4For Sale
 MLS ID #N13658958, RE/MAX HALLMARK REALTY LTD.. TRREB
 - C$1,100,0004 bd4 ba-- sqft670 Leslie Valley Dr, Newmarket, ON L3Y 7J5For SaleMLS ID #N13490580, BAKER REAL ESTATE INCORPORATED. TRREB
- C$955,0003 bd2 ba-- sqft10 Devins Dr, Aurora, ON L4G 2Z1For SaleMLS ID #N13700902, REAL ONE REALTY INC.. TRREB
- C$799,0002 bd3 ba-- sqft28 Machell Ave, Aurora, ON L4G 2R7For SaleMLS ID #N13590884, RE/MAX REALTRON REALTY INC.. TRREB
- C$749,0004 bd3 ba-- sqft361 Blue Grass Blvd, Richmond Hill, ON L4C 3H3For SaleMLS ID #N13699270, FOREST HILL REAL ESTATE INC.. TRREB
- C$980,0004 bd2 ba-- sqft74 Child Dr, Aurora, ON L4G 1Y7For SaleMLS ID #N13698994, HOMELIFE NEW WORLD REALTY INC.. TRREB
- C$798,0007 bd4 ba-- sqft162 Biscayne Blvd, Georgina, ON L4P 3M1For SaleMLS ID #N13642386, RE/MAX REALTRON JIM MO REALTY. TRREB
- C$879,0004 bd2 ba-- sqft178 Barrie St, Bradford West Gwillimbury, ON L3Z 1R6For SaleMLS ID #N13680106, RE/MAX HALLMARK REALTY LTD.. TRREB
- C$899,0004 bd3 ba-- sqft264 Coachwhip Trl, Newmarket, ON L3X 2Z6For SaleMLS ID #N13653546, RE/MAX CROSSROADS REALTY INC.. TRREB
- C$877,0005 bd3 ba-- sqft74 Wrendale Cres, Georgina, ON L4P 4C7For SaleMLS ID #N13684260, RE/MAX HALLMARK YORK GROUP REALTY LTD.. TRREB
- C$848,0003 bd3 ba-- sqft5 Evelyn Buck Ln, Aurora, ON L4G 7H9For SaleMLS ID #N13684452, RE/MAX HALLMARK REALTY LTD.. TRREB
- C$1,080,0005 bd5 ba-- sqft494 Ritas Ave, Newmarket, ON L3X 2M8For SaleMLS ID #N13224094, RE/MAX REALTRON REALTY INC.. TRREB
- C$839,0004 bd2 ba-- sqft491 Maplegrove Ave, Bradford West Gwillimbury, ON L3Z 2W1For SaleMLS ID #N13418622, ROYAL LEPAGE RCR REALTY. TRREB
- C$735,0004 bd3 ba-- sqft374 Adeline Dr, Georgina, ON L4P 3C3For SaleMLS ID #N13545042, RE/MAX ALL-STARS REALTY INC.. TRREB
- C$888,0004 bd4 ba-- sqft27 Mistleflower Ct, Richmond Hill, ON L4E 3T9For SaleMLS ID #N13690252, RE/MAX REALTRON REALTY INC.. TRREB
- C$758,0004 bd3 ba-- sqft17 Newlands Ave, Georgina, ON L4P 3T3For SaleMLS ID #N13470408, NU STREAM REALTY (TORONTO) INC.. TRREB
- C$949,0004 bd4 ba-- sqft41 Old Colony Rd, Richmond Hill, ON L4E 3V2For SaleMLS ID #N13679340, REMAX YOUR COMMUNITY REALTY. TRREB
