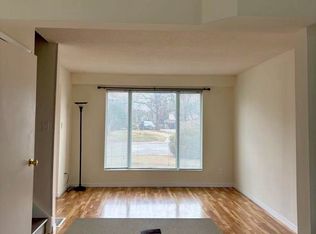
* Excellent Location At Mature Neighbourhood * This Model Home Is Barely Offered For Sale * Walk-Out To Private Interlocking Patio From Living Room * Walking Distance To Commercial District (Davis Drive) * Convenience To All Amenities * Seller Has Upgraded From Top To Buttom, Too Many To Mention, Pls See Pictures & Links * As Per Seller Instruction, Has Spent Approx. Over $200,000 To Upgrade * Distances To Other Amenities: 5 Mins Drive To Newmarket Go Train Station & Nearest Grocery Store (Metro), 7 Mins Drive To Newmarket Main Street, Hwy 404 And Davis Drive, 9 Mins Drive To nearest Community Centre *
For sale
C$1,180,000
101 Meadowbank Rd, Newmarket, ON L3Y 2Z1
5beds
4baths
Single Family Residence
Built in ----
4,676 Square Feet Lot
$-- Zestimate®
C$--/sqft
C$-- HOA
What's special
- 47 days
- 13
- 1
Zillow last checked:
Listing updated:
Listed by:
TRADEWORLD REALTY INC
Source: TRREB,MLS®#: N13647136 Originating MLS®#: Toronto Regional Real Estate Board
Originating MLS®#: Toronto Regional Real Estate BoardFacts & features
Interior
Bedrooms & bathrooms
- Bedrooms: 5
- Bathrooms: 4
Primary bedroom
- Description: Primary Bedroom
- Level: Second
- Area: 13.98 Square Meters
- Area source: Other
- Dimensions: 3.96 x 3.53
Bedroom
- Description: Bedroom
- Level: Basement
- Area: 14.76 Square Meters
- Area source: Other
- Dimensions: 6.05 x 2.44
Bedroom 2
- Description: Bedroom 2
- Level: Second
- Area: 10.56 Square Meters
- Area source: Other
- Dimensions: 2.95 x 3.58
Bedroom 3
- Description: Bedroom 3
- Level: Second
- Area: 11.62 Square Meters
- Area source: Other
- Dimensions: 2.95 x 3.94
Bedroom 4
- Description: Bedroom 4
- Level: Second
- Area: 9.88 Square Meters
- Area source: Other
- Dimensions: 3.35 x 2.95
Bathroom
- Description: Bathroom
- Level: Second
- Area: 0 Square Meters
- Area source: Other
- Dimensions: 4.37 x 5.28
Other
- Description: Bathroom
- Area: 0 Square Meters
- Area source: Other
Dining room
- Description: Dining Room
- Level: Main
- Area: 12.45 Square Meters
- Area source: Other
- Dimensions: 3.20 x 3.89
Kitchen
- Description: Kitchen
- Level: Main
- Area: 13.92 Square Meters
- Area source: Other
- Dimensions: 2.74 x 5.08
Living room
- Description: Living Room
- Level: Main
- Area: 20.07 Square Meters
- Area source: Other
- Dimensions: 6.12 x 3.28
Recreation
- Description: Bathroom
- Level: Main
- Area: 0 Square Meters
- Area source: Other
- Dimensions: 4.37 x 5.28
Recreation
- Description: Recreation
- Level: Lower
- Area: 23.07 Square Meters
- Area source: Other
- Dimensions: 4.37 x 5.28
Recreation
- Level: Basement
- Dimensions: 4.37 x 5.28
Heating
- Forced Air, Gas
Cooling
- Central Air
Features
- Flooring: Carpet Free
- Basement: Finished
- Has fireplace: No
Interior area
- Living area range: 1500-2000 null
Video & virtual tour
Property
Parking
- Total spaces: 5
- Parking features: Private
- Has attached garage: Yes
Features
- Stories: 2
- Pool features: None
Lot
- Size: 4,676 Square Feet
Details
- Parcel number: 035680192
Construction
Type & style
- Home type: SingleFamily
- Property subtype: Single Family Residence
Materials
- Aluminum Siding, Brick
- Foundation: Unknown
- Roof: Unknown
Utilities & green energy
- Sewer: Sewer
Community & HOA
Location
- Region: Newmarket
Financial & listing details
- Annual tax amount: C$4,658
- Date on market: 8/6/2026
Price history
Price history is unavailable.
Public tax history
Tax history is unavailable.
Climate risks
Neighborhood: L3Y
Nearby schools
GreatSchools rating
No schools nearby
We couldn't find any schools near this home.

Similar homes
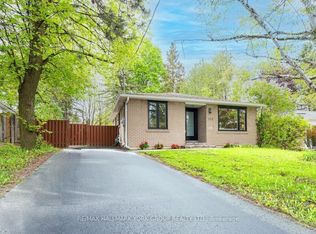
- C$1,119,0005 bd4 ba-- sqft35 Mynden Way, Newmarket, ON L3X 3A7For Sale
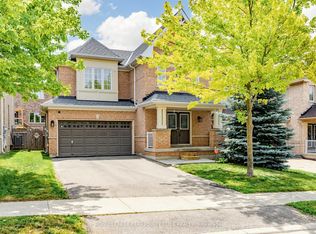 MLS ID #N13807330, ROYAL LEPAGE TERREQUITY ELITE REALTY. TRREB
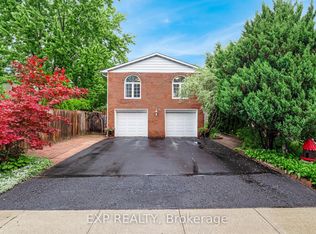
 - C$1,198,0004 bd3 ba-- sqft1040 Birchwood Dr, Newmarket, ON L3Y 6J8For Sale
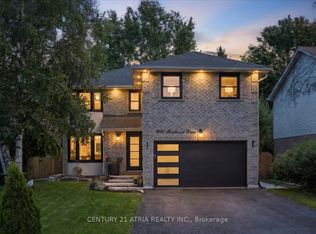 MLS ID #N13638320, CENTURY 21 ATRIA REALTY INC.. TRREB
 - C$1,285,0005 bd4 ba-- sqft328 Salisbury Ln, Newmarket, ON L3Y 8A6For Sale
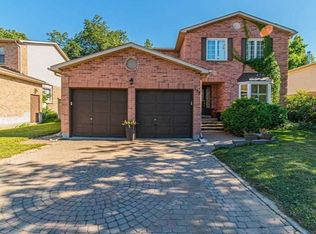 MLS ID #N13759276, RE/MAX REALTRON REALTY INC.. TRREB
 - C$1,390,0005 bd5 ba-- sqft1116 Veterans Way, Newmarket, ON L3X 0B2For Sale
 MLS ID #N13809492, HC REALTY GROUP INC.. TRREB
