Welcome to this beautifully renovated detached home offering exceptional space, comfort, and versatility in one of Newmarket's most desirable family-friendly neighbourhoods. Featuring 4 spacious bedrooms, the bright, open-concept layout is complemented by quality updates, elegant Quartz countertops throughout the home, Equipped with a high-end range hood and glossy cabinetry in Kitchen. Situated on a premium deep and wide lot, the property enjoys a rare setting facing a future park, providing an attractive open view. Conveniently located just minutes from top-rated schools, public transit, GO Station, Southlake Regional Health Centre, Highway 404, parks, library, shopping centres, and Costco, offers an outstanding combination of location, functionality, and long-term value.
For sale
C$799,000
711 Irwin Cres, Newmarket, ON L3Y 5A4
4beds
4baths
Single Family Residence
Built in ----
4,500 Square Feet Lot
$-- Zestimate®
C$--/sqft
C$-- HOA
What's special
Bright open-concept layoutQuality updatesHigh-end range hoodGlossy cabinetry in kitchenAttractive open view
- 53 days
- 24
- 2
Zillow last checked:
Listing updated:
Listed by:
ROYAL LEPAGE PEACELAND REALTY
Source: TRREB,MLS®#: N13580740 Originating MLS®#: Toronto Regional Real Estate Board
Originating MLS®#: Toronto Regional Real Estate BoardFacts & features
Interior
Bedrooms & bathrooms
- Bedrooms: 4
- Bathrooms: 4
Primary bedroom
- Level: Second
- Dimensions: 4.03 x 3.02
Bedroom 2
- Level: Second
- Dimensions: 3.92 x 3.13
Bedroom 3
- Level: Second
- Dimensions: 3.57 x 2.85
Bedroom 4
- Level: Second
- Dimensions: 3.56 x 2.77
Breakfast
- Level: Main
- Dimensions: 4.87 x 3.33
Dining room
- Level: Main
- Dimensions: 3.31 x 2.65
Great room
- Level: Basement
- Dimensions: 8.57 x 3.22
Kitchen
- Level: Main
- Dimensions: 3.07 x 3.05
Living room
- Level: Main
- Dimensions: 5.11 x 3.62
Heating
- Forced Air, Gas
Cooling
- Central Air
Features
- Flooring: Carpet Free
- Basement: Partially Finished
- Has fireplace: Yes
Interior area
- Living area range: 1500-2000 null
Property
Parking
- Total spaces: 6
- Parking features: Garage
- Has garage: Yes
Features
- Stories: 2
- Pool features: None
Lot
- Size: 4,500 Square Feet
Details
- Parcel number: 035670074
Construction
Type & style
- Home type: SingleFamily
- Property subtype: Single Family Residence
Materials
- Brick, Vinyl Siding
- Foundation: Concrete
- Roof: Flat
Utilities & green energy
- Sewer: Sewer
Community & HOA
Location
- Region: Newmarket
Financial & listing details
- Annual tax amount: C$5,118
- Date on market: 7/18/2026
Price history
Price history is unavailable.
Public tax history
Tax history is unavailable.
Climate risks
Neighborhood: L3Y
Nearby schools
GreatSchools rating
No schools nearby
We couldn't find any schools near this home.


Similar homes
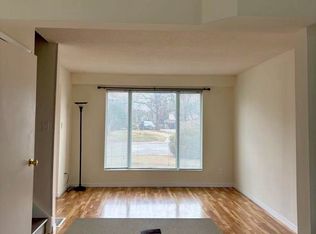
- C$799,9994 bd4 ba-- sqft800 Pam Cres, Newmarket, ON L3Y 5B6For Sale
 MLS ID #N13761170, RE/MAX EXCEL REALTY LTD.. TRREB
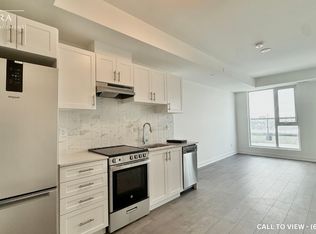
 - C$849,9004 bd2 ba-- sqft770 Pam Cres, Newmarket, ON L3Y 5B6For Sale
 MLS ID #N13766538, SUTTON GROUP-ADMIRAL REALTY INC.. TRREB
 - C$849,9993 bd3 ba-- sqft639 Irwin Cres, Newmarket, ON L3Y 5A1For Sale
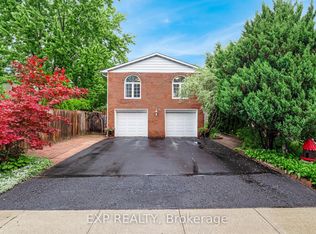 MLS ID #N13754020, EXP REALTY. TRREB
 - C$788,0005 bd5 ba-- sqft648 Gorham St, Newmarket, ON L3Y 1L4For Sale
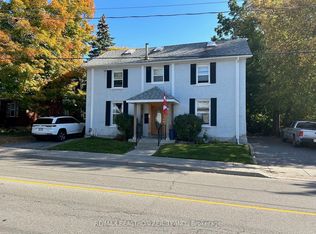 MLS ID #N13752864, RE/MAX REALTRON REALTY INC.. TRREB
