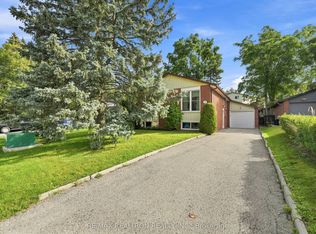
Spacious detached 4-level backsplit offering 3+1 bedrooms, a double attached garage, and approximately 1,977 sq. ft. of above-grade living space. Ideally located in an established Newmarket neighborhood close to schools, parks, shopping, restaurants, public transit, Southlake Regional Health Centre, and convenient access to Highways 404 and 400. Excellent opportunity for investors, contractors, renovators, or buyers looking to renovate and customize a home to their own taste. Property requires extensive renovations and repairs throughout, including the kitchen, bathrooms, flooring, drywall and other areas. Property currently has no active electrical service and no functioning plumbing.
For sale
C$719,000
192 Harrison Dr, Newmarket, ON L3Y 6B9
4beds
2baths
Single Family Residence
Built in ----
5,500 Square Feet Lot
$-- Zestimate®
C$--/sqft
C$-- HOA
What's special
- 7 days
- 40
- 1
Zillow last checked:
Listing updated:
Listed by:
ROYAL CANADIAN REALTY
Source: TRREB,MLS®#: N13736920 Originating MLS®#: Toronto Regional Real Estate Board
Originating MLS®#: Toronto Regional Real Estate BoardFacts & features
Interior
Bedrooms & bathrooms
- Bedrooms: 4
- Bathrooms: 2
Bedroom
- Level: Upper
- Dimensions: 3.84 x 3.59
Bedroom 2
- Level: Upper
- Dimensions: 3.99 x 3.59
Bedroom 3
- Level: Upper
- Dimensions: 2.89 x 2.8
Bedroom 4
- Level: Lower
- Dimensions: 4.3 x 2.95
Dining room
- Level: Main
- Dimensions: 3.04 x 3.65
Family room
- Level: Lower
- Dimensions: 6.65 x 3.59
Kitchen
- Level: Main
- Dimensions: 5.79 x 31.3
Living room
- Level: Main
- Dimensions: 4.55 x 3.59
Recreation
- Level: Basement
- Dimensions: 6.75 x 4.49
Heating
- Forced Air, Gas
Cooling
- None
Features
- None
- Basement: Partial
- Has fireplace: Yes
- Fireplace features: Family Room
Interior area
- Living area range: 1500-2000 null
Property
Parking
- Total spaces: 6
- Parking features: Garage
- Has garage: Yes
Features
- Patio & porch: Deck, Porch
- Pool features: None
- Waterfront features: None
Lot
- Size: 5,500 Square Feet
Details
- Parcel number: 035780380
Construction
Type & style
- Home type: SingleFamily
- Property subtype: Single Family Residence
Materials
- Brick
- Foundation: Poured Concrete
- Roof: Asphalt Shingle
Utilities & green energy
- Sewer: Sewer
Community & HOA
Location
- Region: Newmarket
Financial & listing details
- Annual tax amount: C$5,109
- Date on market: 9/2/2026
Price history
Price history is unavailable.
Public tax history
Tax history is unavailable.
Climate risks
Neighborhood: L3Y
Nearby schools
GreatSchools rating
No schools nearby
We couldn't find any schools near this home.

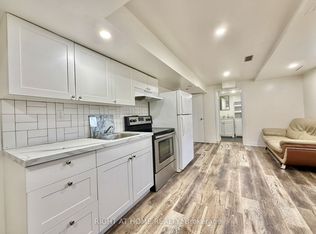

Similar homes
- C$699,0004 bd2 ba-- sqft105 Park Ave, Newmarket, ON L3Y 1T6For Sale
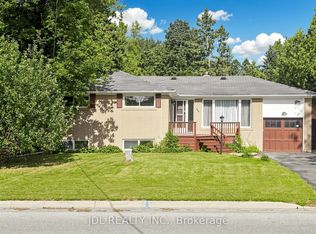 MLS ID #N13713524, JDL REALTY INC.. TRREB
 - C$788,0005 bd5 ba-- sqft648 Gorham St, Newmarket, ON L3Y 1L4For Sale
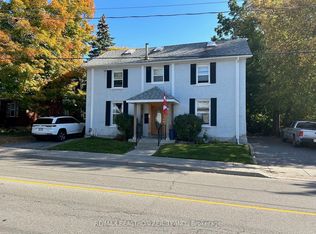 MLS ID #N13752864, RE/MAX REALTRON REALTY INC.. TRREB
 - C$700,0003 bd2 ba-- sqft269 Prospect St, Newmarket, ON L3Y 3V3For Sale
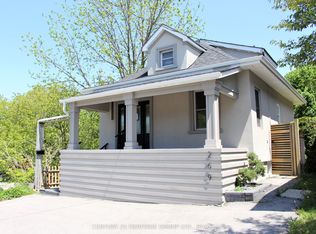 MLS ID #N13747188, CENTURY 21 HERITAGE GROUP LTD.. TRREB
 - C$769,0003 bd2 ba-- sqft397 Sandford St, Newmarket, ON L3Y 4S5For Sale
 MLS ID #N13761854, RE/MAX REALTRON REALTY INC.. TRREB
