Welcome to this beautifully renovated 3+3 bedroom, 4 bathroom semi-detached home, updated with building permits from the City of Newmarket and designed for modern living. Situated on a spacious 34 x 95 ft lot, this exceptional property features a separate entrance to a fully finished basement with ADU registration-perfect for extended family living or potential rental income. could be rented around 4800-5000$ per month. Enjoy high-quality finishes throughout, including: Tile Flooring 2026; Engineering hardwood floors (2026)Large new windows (2026)New sliding door (2026)New wood stairs (front & back, 2026)Soffits (2026)Partial foundation waterproofing (2026)Brand-new appliances . Upgraded mechanics provide peace of mind: AC 2026, Gas furnace & thermostat (2024) Roof shingles (2023) 100 Amp electrical panel. Hot water tank rental (2026) - only $38/month + tax .Additional highlights 20K EXTENTED CONCRETE driveway DONE WITH CITY PERMIT and a thoughtfully designed layout ideal for families or investors. Unbeatable Central Location: Steps to parks, schools, Tim Hortons, transit, and everyday amenities. Just minutes to GO Transit, Upper Canada Mall, library, Southlake Regional Health Centre, Main Street shops & restaurants, and the scenic Fairy Lake. This turnkey home offers style, income potential, and convenience-all in one of Newmark's most desirable locations.
For sale
C$868,000
176 Cherrywood Dr, Newmarket, ON L3Y 2X8
6beds
4baths
Single Family Residence
Built in ----
3,230 Square Feet Lot
$-- Zestimate®
C$--/sqft
C$-- HOA
What's special
Beautifully renovatedHigh-quality finishes throughoutTile flooringEngineering hardwood floorsLarge new windowsNew sliding doorBrand-new appliances
- 74 days |
- 23 |
- 2 |
Zillow last checked:
Listing updated:
Listed by:
SUTTON GROUP-ADMIRAL REALTY INC.
Source: TRREB,MLS®#: N13436112 Originating MLS®#: Toronto Regional Real Estate Board
Originating MLS®#: Toronto Regional Real Estate BoardFacts & features
Interior
Bedrooms & bathrooms
- Bedrooms: 6
- Bathrooms: 4
Bedroom
- Level: Basement
- Dimensions: 4 x 3
Bedroom
- Level: Main
- Dimensions: 3.84 x 2.87
Bedroom 2
- Level: Main
- Dimensions: 4.42 x 2.41
Bedroom 2
- Level: Basement
- Dimensions: 3.66 x 3.28
Bedroom 3
- Level: Basement
- Dimensions: 2.87 x 2.72
Bedroom 3
- Level: Main
- Dimensions: 2.74 x 2.77
Bathroom
- Level: Main
- Dimensions: 1.7 x 0.9
Dining room
- Level: Main
- Dimensions: 3.3 x 2.6
Kitchen
- Level: Main
- Dimensions: 3.2 x 2.7
Living room
- Level: Basement
- Dimensions: 4 x 4
Living room
- Level: Main
- Dimensions: 3.9 x 3.3
Heating
- Forced Air, Gas
Cooling
- Central Air
Features
- Central Vacuum
- Basement: Finished
- Has fireplace: No
Interior area
- Living area range: 700-1100 null
Video & virtual tour
Property
Parking
- Total spaces: 6
Features
- Pool features: None
Lot
- Size: 3,230 Square Feet
Details
- Parcel number: 035740250
Construction
Type & style
- Home type: SingleFamily
- Architectural style: Bungalow
- Property subtype: Single Family Residence
Materials
- Brick
- Foundation: Concrete Block
- Roof: Asphalt Shingle
Utilities & green energy
- Sewer: Sewer
Community & HOA
Location
- Region: Newmarket
Financial & listing details
- Annual tax amount: C$3,709
- Date on market: 6/12/2026
Price history
Price history is unavailable.
Public tax history
Tax history is unavailable.
Climate risks
Neighborhood: L3Y
Nearby schools
GreatSchools rating
No schools nearby
We couldn't find any schools near this home.
- C$1,5002 bd1 ba-- sqft189 Cherrywood Dr, Newmarket, ON L3Y2X9For Rent

- C$--3 bd1 ba-- sqft199 Septonne Ave, Newmarket, ON L3Y2W5Off Market

- C$1,6992 bd1 ba-- sqft149 Septonne Ave, Newmarket, ON L3Y2W4For Rent
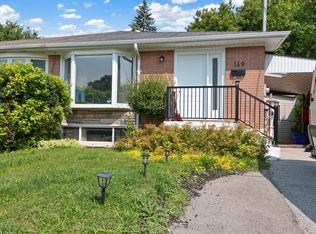
- C$---- bd-- ba-- sqft101 Crone Ct, Newmarket, ON L3Y4P1Off Market
- C$1,5002 bd1 ba-- sqft99 Cherrywood Dr #BASEMENT, Newmarket, ON L3Y2X6For Rent
- C$1,300-- bd1 ba-- sqft102 Crone Ct #B, Newmarket, ON L3Y4N9For Rent
- C$--3 bd2 ba1.5k sqft47 Harrison Dr, Newmarket, ON L3Y4P3Off Market
- C$1,4501 bd1 ba-- sqft116 Cherrywood Dr #BASEMENT, Newmarket, ON L3Y2X7For Rent
Similar homes
- C$799,0005 bd3 ba-- sqft137 Willow Ln, Newmarket, ON L3Y 4J1For Sale
 MLS ID #N13535998, CENTRAL HOME REALTY INC.. TRREB
 - C$799,0004 bd4 ba-- sqft178 Main St N, Newmarket, ON L3Y 3Z2For Sale
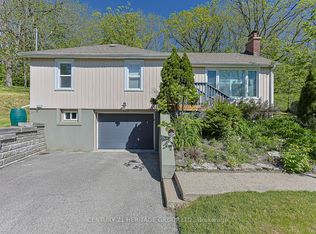 MLS ID #N13577040, CENTURY 21 HERITAGE GROUP LTD.. TRREB
 - C$888,0003 bd2 ba-- sqft1000 Elgin St, Newmarket, ON L3Y 3C1For Sale
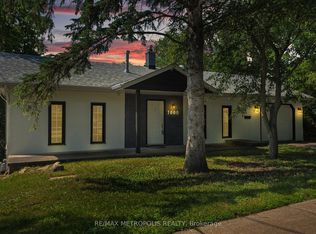 MLS ID #N13649912, RE/MAX METROPOLIS REALTY. TRREB
 - C$839,0003 bd2 ba-- sqft181 Newton St E, Newmarket, ON L3Y 3K6For Sale
 MLS ID #N13119954, HOMELIFE LANDMARK REALTY INC.. TRREB
 - C$899,0003 bd2 ba-- sqft18846 Leslie St, East Gwillimbury, ON L0G 1V0For SaleMLS ID #N13070944, HOMELIFE LANDMARK REALTY INC.. TRREB
- C$1,088,0004 bd4 ba-- sqft338 Carlissa Run, Newmarket, ON L3X 3J9For SaleMLS ID #N13681406, CENTURY 21 ATRIA REALTY INC.. TRREB
- C$1,159,0004 bd4 ba-- sqft168 Willow Ln, Newmarket, ON L3Y 4J3For SaleMLS ID #N13076092, INTERNATIONAL REALTY FIRM, INC.. TRREB
- C$980,0004 bd2 ba-- sqft74 Child Dr, Aurora, ON L4G 1Y7For SaleMLS ID #N13698994, HOMELIFE NEW WORLD REALTY INC.. TRREB
- C$1,249,0004 bd2 ba-- sqft206 Richard Ave, Newmarket, ON L3Y 4P7For SaleMLS ID #N13552954, RE/MAX IMPERIAL REALTY INC.. TRREB
- C$998,8883 bd3 ba-- sqft70 Shoniker Dr, Newmarket, ON L3X 2Y7For SaleMLS ID #N13570454, FOREST HILL REAL ESTATE INC.. TRREB
- C$899,0007 bd4 ba-- sqft145 Glasgow Cres, Georgina, ON L4P 4B1For SaleMLS ID #N13641198, RE/MAX REALTRON WENDY ZHENG REALTY. TRREB
- C$1,298,0005 bd4 ba-- sqft599 Sandford St, Newmarket, ON L3X 1T4For SaleMLS ID #N13413630, CENTURY 21 REGAL REALTY INC.. TRREB
- C$1,219,0005 bd4 ba-- sqft35 Mynden Way, Newmarket, ON L3X 3A7For SaleMLS ID #N13507208, ROYAL LEPAGE TERREQUITY ELITE REALTY. TRREB
- C$1,198,0004 bd4 ba-- sqft74 Tango Cres, Newmarket, ON L3X 0K4For SaleMLS ID #N13459926, HOMELIFE NEW WORLD REALTY INC.. TRREB
- C$998,0003 bd4 ba-- sqft642 Sweetwater Cres, Newmarket, ON L3X 0H5For SaleMLS ID #N12999030, ROYAL LEPAGE FLOWER CITY REALTY. TRREB
- C$929,9004 bd3 ba-- sqft534 New England Ct, Newmarket, ON L3X 0M6For SaleMLS ID #N13247422, RE/MAX HALLMARK YORK GROUP REALTY LTD.. TRREB
- C$809,0005 bd3 ba-- sqft476 Britannia Ave, Bradford West Gwillimbury, ON L3Z 1A7For SaleCentury 21 Canada
- C$1,128,0004 bd4 ba-- sqft551 New England Ct, Newmarket, ON L3X 0M5For SaleMLS ID #N13456176, CULTURELINK REALTY INC.. TRREB
- C$995,0005 bd2 ba-- sqft1 Willis Dr, Aurora, ON L4G 2J8For SaleMLS ID #N13061786, FOREST HILL REAL ESTATE INC.. TRREB
- C$828,0003 bd2 ba-- sqft328 Winnifred Dr, Georgina, ON L4P 3B5For SaleMLS ID #N13683340, HOMELIFE LANDMARK REALTY INC.. TRREB
