Wonderful semi-detached home in the sought-after Summer Hill Estates. This bright, spacious residence offers over 2,500 sq ft of finished living space, featuring 4 bedrooms and 4 bathrooms. The finished lower level includes a walk-out to the private backyard, ideal for seamless indoor-outdoor living and entertaining. Situated on a quiet court, the community is thoughtfully planned with bike paths and preserved green space just steps away, promoting an active, family-friendly lifestyle. Residents enjoy a private tennis court and a master-planned setting with parks, schools, and easy access to everyday essentials. Commuter-friendly location near Yonge Street, major highways, and GO Transit as well as shopping and amenities are close by; including Upper Canada Mall and private schools St. Andrew's College and St. Anne's. This turnkey, well-appointed home in a premier neighbourhood boasts notable upgrades, including a built-in microwave and oven, quartz countertops with matching backsplash, custom blinds, a gas cooktop, and dual-zone thermostat control which is ideal for families seeking space, convenience, and community amenities.
For sale
C$1,128,000
551 New England Ct, Newmarket, ON L3X 0M5
4beds
4baths
Single Family Residence
Built in ----
2,275 Square Feet Lot
$-- Zestimate®
C$--/sqft
C$-- HOA
What's special
- 52 days |
- 11 |
- 0 |
Zillow last checked:
Listing updated:
Listed by:
CULTURELINK REALTY INC.
Source: TRREB,MLS®#: N13456176 Originating MLS®#: Toronto Regional Real Estate Board
Originating MLS®#: Toronto Regional Real Estate BoardFacts & features
Interior
Bedrooms & bathrooms
- Bedrooms: 4
- Bathrooms: 4
Primary bedroom
- Level: Second
- Dimensions: 4.11 x 4.05
Bedroom 2
- Level: Third
- Dimensions: 3.2 x 3.07
Bedroom 3
- Level: Third
- Dimensions: 3.96 x 2.44
Bedroom 4
- Level: Lower
- Dimensions: 3.38 x 2.74
Breakfast
- Level: Main
- Dimensions: 4.11 x 3.04
Dining room
- Level: Main
- Dimensions: 3.96 x 3.08
Family room
- Level: Lower
- Dimensions: 3.96 x 3.35
Kitchen
- Level: Main
- Dimensions: 4.11 x 3.14
Living room
- Level: In Between
- Dimensions: 5.18 x 2.96
Heating
- Forced Air, Gas
Cooling
- Central Air
Features
- Flooring: Carpet Free
- Basement: Finished with Walk-Out
- Has fireplace: Yes
- Fireplace features: Electric
Interior area
- Living area range: 2500-3000 null
Property
Parking
- Total spaces: 3
- Parking features: Private
- Has garage: Yes
Features
- Stories: 3
- Pool features: None
Lot
- Size: 2,275 Square Feet
- Features: Park, Public Transit, Hospital
Details
- Parcel number: 036262590
Construction
Type & style
- Home type: SingleFamily
- Property subtype: Single Family Residence
Materials
- Brick
- Foundation: Concrete
- Roof: Shingle
Utilities & green energy
- Sewer: Sewer
Community & HOA
Location
- Region: Newmarket
Financial & listing details
- Annual tax amount: C$5,679
- Date on market: 6/17/2026
C
CULTURELINK REALTY INC.
By pressing Contact Agent, you agree that the real estate professional identified above may call/text you about your search, which may involve use of automated means and pre-recorded/artificial voices. You don't need to consent as a condition of buying any property, goods, or services. Message/data rates may apply. You also agree to our Terms of Use. Zillow does not endorse any real estate professionals. We may share information about your recent and future site activity with your agent to help them understand what you're looking for in a home.
Price history
Price history is unavailable.
Public tax history
Tax history is unavailable.
Climate risks
Neighborhood: L3X
Nearby schools
GreatSchools rating
No schools nearby
We couldn't find any schools near this home.
- C$999,9993 bd4 ba-- sqft556 New England Ct, Newmarket, ON L3X0M5For Sale

- C$929,9004 bd3 ba-- sqft534 New England Ct, Newmarket, ON L3X0M6For Sale
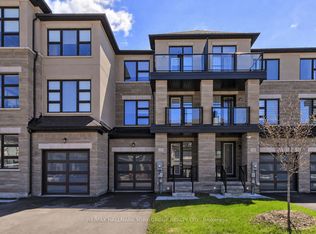
- C$3,6003 bd5 ba-- sqft235 Vermont Ave, Newmarket, ON L3X0M6For Rent

- C$985,0003 bd3 ba-- sqft216 Vermont Ave, Newmarket, ON L3X0M6For Sale

- C$1,222,0003 bd3 ba-- sqft948 Isaac Phillips Way, Newmarket, ON L3X0M7For Sale
- C$3,5004 bd4 ba-- sqft923 Isaac Phillips Way, Newmarket, ON L3X0M7For Rent
- C$998,9993 bd4 ba-- sqft950 Isaac Phillips Way, Newmarket, ON L3X0M7For Sale
- C$998,8883 bd3 ba-- sqft70 Shoniker Dr, Newmarket, ON L3X2Y7For Sale
Similar homes
- C$999,8884 bd5 ba-- sqft18 Bennington Rd, Newmarket, ON L3X 0M8For Sale
 MLS ID #N13618560, HOMELIFE NEW WORLD REALTY INC.. TRREB
 - C$929,9004 bd3 ba-- sqft534 New England Ct, Newmarket, ON L3X 0M6For SaleMLS ID #N13247422, RE/MAX HALLMARK YORK GROUP REALTY LTD.. TRREB
- C$1,298,0005 bd4 ba-- sqft599 Sandford St, Newmarket, ON L3X 1T4For Sale
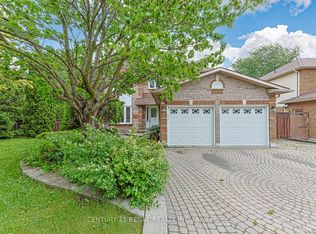 MLS ID #N13413630, CENTURY 21 REGAL REALTY INC.. TRREB
 - C$1,110,0004 bd5 ba-- sqft52 Chelsea Cres, Bradford West Gwillimbury, ON L3Z 0J7For Sale
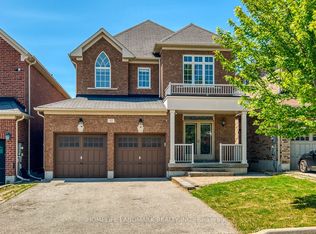 MLS ID #N13639056, HOMELIFE LANDMARK REALTY INC.. TRREB
 - C$839,9003 bd3 ba-- sqft39 Millcliff Cir, Aurora, ON L4G 7N7For SaleMLS ID #N13638746, RE/MAX HALLMARK YORK GROUP REALTY LTD.. TRREB
- C$899,9004 bd3 ba-- sqft42 Vantage Loop, Newmarket, ON L3X 0K6For SaleMLS ID #N13618824, HOMECOMFORT REALTY INC.. TRREB
- C$1,190,0004 bd4 ba-- sqft8 Kavanagh Ave, East Gwillimbury, ON L9N 0P6For SaleMLS ID #N13513172, SUPERSTARS REALTY LTD.. TRREB
- C$1,180,0004 bd6 ba-- sqft267 Shorecrest Rd, Georgina, ON L4P 1J3New ConstructionMLS ID #N13632916, HOMELIFE LANDMARK REALTY INC.. TRREB
- C$738,0003 bd3 ba-- sqft209 Vivant St, Newmarket, ON L3X 0K7For SaleMLS ID #N13645184, SOTHEBY'S INTERNATIONAL REALTY CANADA. TRREB
- C$1,238,8804 bd4 ba-- sqft41 Kenneth Rogers Cres, East Gwillimbury, ON L9N 0S3For SaleMLS ID #N13211818, BAY STREET INTEGRITY REALTY INC.. TRREB
- C$1,298,0004 bd4 ba-- sqft21 Tupling St, Bradford West Gwillimbury, ON L3Z 0W8For SaleMLS ID #N13563024, CENTURY 21 GREEN REALTY INC.. TRREB
- C$1,688,0004 bd4 ba-- sqft38 Russell Parker Cres, Aurora, ON L4G 0V5For SaleMLS ID #N13602504, SKYLETTE MARKETING REALTY INC.. TRREB
- C$1,356,0004 bd6 ba-- sqft77 McCague Ave, Richmond Hill, ON L4S 0H3For SaleMLS ID #N13579414, HOMELIFE LANDMARK REALTY INC.. TRREB
- C$1,159,0004 bd4 ba-- sqft273 William Forster Rd, Markham, ON L6B 0T7For SaleMLS ID #N13461456, HOMELIFE LANDMARK REALTY INC.. TRREB
- C$1,100,0004 bd4 ba-- sqft16 Credit Ln, Richmond Hill, ON L4E 1G9New ConstructionMLS ID #N13164506, CENTURY 21 KING`S QUAY REAL ESTATE INC.. TRREB
- C$1,089,9003 bd4 ba-- sqft62 Helliwell Cres, Richmond Hill, ON L4E 1C7For SaleMLS ID #N13578404, HOMELIFE LANDMARK REALTY INC.. TRREB
- C$1,100,0004 bd4 ba-- sqft217 Stonebriar Dr N, Vaughan, ON L6A 4A3For SaleMLS ID #N13532126, COLDWELL BANKER THE REAL ESTATE CENTRE. TRREB
- C$1,349,0003 bd4 ba-- sqft40 Chiara Rose Ln, Richmond Hill, ON L4E 2X5For SaleMLS ID #N13456062, HOMELIFE FRONTIER REALTY INC.. TRREB
- C$1,099,0004 bd4 ba-- sqft28 Poetry Dr, Vaughan, ON L4H 3P7For SaleMLS ID #N13611312, HC REALTY GROUP INC.. TRREB
- C$1,399,0005 bd4 ba-- sqft373 Golden Orchard Rd, Vaughan, ON L6A 0N6For SaleMLS ID #N13638846, RE/MAX REALTY ENTERPRISES INC.. TRREB
