3 Years New Luxurious Freehold Townhome Approx 1949 Sqft Above Grade + Basement. No POTL Fees. 9'' Smooth Ceiling on All 3 Levels and Boosted 8'' Basement. Upgraded Engineered Hardwood Flooring and Upgraded Tile Throughout. Open Concept Kitchen, Center Island, Quartz Countertop And Backsplash. With 5 Premium SamSung Appliances. Gas Bbq Line On Main Floor Balcony. Full Size Laundry on Main Floor With Balcony. Primary Bedroom Includes 4pc Ensuite And Walk-In Closet. Upgrade EV Charger Outlet In The Garage. Conveniently access the backyard through the built-in garage, offering both ease and practicality for daily living. Located in a highly desirable community close to top-rated schools, parks, shopping Mall and transit. Minutes To St. Andrew's College And St. Anne's Private School.
For sale
C$985,000
216 Vermont Ave, Newmarket, ON L3X 0M6
3beds
3baths
Townhouse
Built in ----
1,740 Square Feet Lot
$-- Zestimate®
C$--/sqft
C$-- HOA
What's special
Open concept kitchenCenter islandQuartz countertop and backsplash
- 22 days |
- 14 |
- 0 |
Zillow last checked:
Listing updated:
Listed by:
HOMELIFE NEW WORLD REALTY INC.
Source: TRREB,MLS®#: N13586826 Originating MLS®#: Toronto Regional Real Estate Board
Originating MLS®#: Toronto Regional Real Estate BoardFacts & features
Interior
Bedrooms & bathrooms
- Bedrooms: 3
- Bathrooms: 3
Primary bedroom
- Level: Third
- Dimensions: 3.7 x 3.5
Bedroom 2
- Level: Third
- Dimensions: 2.7 x 3.2
Bedroom 3
- Level: Third
- Dimensions: 3 x 3.4
Breakfast
- Level: Second
- Dimensions: 3.1 x 2.5
Dining room
- Level: Second
- Dimensions: 5.8 x 3.5
Family room
- Level: Ground
- Dimensions: 4.6 x 3.5
Kitchen
- Level: Second
- Dimensions: 4.2 x 3.4
Laundry
- Level: Second
- Dimensions: 3.1 x 2.5
Living room
- Level: Second
- Dimensions: 5.8 x 3.5
Heating
- Forced Air, Gas
Cooling
- Central Air
Appliances
- Included: Water Purifier, Water Heater
Features
- Flooring: Carpet Free
- Basement: Unfinished
- Has fireplace: Yes
- Fireplace features: Electric
Interior area
- Living area range: 1500-2000 null
Property
Parking
- Total spaces: 3
- Parking features: Private, Garage Door Opener
- Has garage: Yes
Features
- Stories: 3
- Pool features: None
Lot
- Size: 1,740 Square Feet
Details
- Parcel number: 036262616
- Other equipment: Ventilation System
Construction
Type & style
- Home type: Townhouse
- Property subtype: Townhouse
Materials
- Brick, Stone
- Foundation: Concrete Block
- Roof: Asphalt Shingle
Utilities & green energy
- Sewer: Sewer
Community & HOA
Location
- Region: Newmarket
Financial & listing details
- Annual tax amount: C$5,278
- Date on market: 7/21/2026
Price history
Price history is unavailable.
Public tax history
Tax history is unavailable.
Climate risks
Neighborhood: L3X
Nearby schools
GreatSchools rating
No schools nearby
We couldn't find any schools near this home.
- C$1,122,0003 bd3 ba-- sqft948 Isaac Phillips Way, Newmarket, ON L3X0M7For Sale

- C$998,9993 bd4 ba-- sqft950 Isaac Phillips Way, Newmarket, ON L3X0M7For Sale
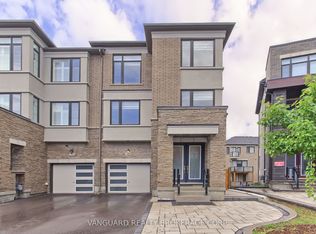
- C$999,8884 bd5 ba-- sqft18 Bennington Rd, Newmarket, ON L3X0M8For Sale

- C$3,5004 bd4 ba-- sqft923 Isaac Phillips Way, Newmarket, ON L3X0M7For Rent
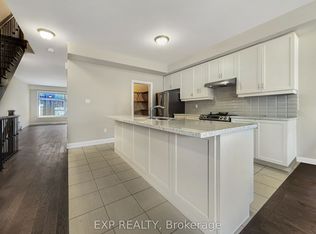
- C$929,9004 bd3 ba-- sqft534 New England Ct, Newmarket, ON L3X0M6For Sale
- C$1,128,0004 bd4 ba-- sqft551 New England Ct, Newmarket, ON L3X0M5For Sale
- C$1,149,0003 bd4 ba-- sqft556 New England Ct, Newmarket, ON L3X0M5For Sale
- C$909,0004 bd4 ba-- sqft50 Widdifield Ave, Newmarket, ON L3X1Z4For Sale
Similar homes
- C$1,122,0003 bd3 ba-- sqft948 Isaac Phillips Way, Newmarket, ON L3X 0M7For SaleMLS ID #N13658184, RE/MAX HALLMARK REALTY LTD.. TRREB
- C$929,9004 bd3 ba-- sqft534 New England Ct, Newmarket, ON L3X 0M6For Sale
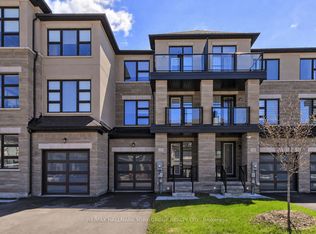 MLS ID #N13247422, RE/MAX HALLMARK YORK GROUP REALTY LTD.. TRREB
 - C$1,149,0003 bd4 ba-- sqft556 New England Ct, Newmarket, ON L3X 0M5For Sale
 MLS ID #N13658986, PROPERTY.CA INC.. TRREB
 - C$999,8884 bd5 ba-- sqft18 Bennington Rd, Newmarket, ON L3X 0M8For SaleMLS ID #N13618560, HOMELIFE NEW WORLD REALTY INC.. TRREB
- C$998,9993 bd4 ba-- sqft950 Isaac Phillips Way, Newmarket, ON L3X 0M7For SaleMLS ID #N13525238, VANGUARD REALTY BROKERAGE CORP.. TRREB
- C$850,0003 bd3 ba-- sqft267 Warner Cres, Newmarket, ON L3X 2G6For SaleMLS ID #N13667742, SUTTON GROUP-ADMIRAL REALTY INC.. TRREB
- C$820,0003 bd3 ba-- sqft204 Burgess Cres, Newmarket, ON L3X 2T9For SaleMLS ID #N13637838, RIGHT AT HOME REALTY INC.. TRREB
- C$809,9003 bd3 ba-- sqft86 Coleridge Dr, Newmarket, ON L3X 2T5For SaleMLS ID #N13637324, REAL BROKER ONTARIO LTD.. TRREB
- C$998,8883 bd3 ba-- sqft70 Shoniker Dr, Newmarket, ON L3X 2Y7For SaleMLS ID #N13570454, FOREST HILL REAL ESTATE INC.. TRREB
- C$674,9003 bd3 ba-- sqft769 Playter Cres, Newmarket, ON L3X 1W7For SaleMLS ID #N13667866, RE/MAX HALLMARK CHAY REALTY. TRREB
- C$868,0003 bd3 ba-- sqft241 Banbrooke Cres, Newmarket, ON L3X 2W5For SaleMLS ID #N13626546, CHESTNUT PARK REAL ESTATE LIMITED. TRREB
- C$1,020,0003 bd2 ba-- sqft107 Orchard Heights Blvd, Aurora, ON L4G 2Z8For SaleMLS ID #N13658532, REMAX YOUR COMMUNITY REALTY. TRREB
- C$948,0005 bd4 ba-- sqft256 McBride Cres, Newmarket, ON L3X 2W4For SaleMLS ID #N13658178, HOMELIFE/CIMERMAN REAL ESTATE LIMITED. TRREB
- C$840,0003 bd3 ba-- sqft761 Joe Persechini Dr, Newmarket, ON L3X 2S6For SaleMLS ID #N13561616, CENTURY 21 INNOVATIVE REALTY INC.. TRREB
- C$999,0006 bd4 ba-- sqft89 Batson Dr, Aurora, ON L4G 3R2For SaleMLS ID #N13666594, ROYAL LEPAGE SIGNATURE REALTY. TRREB
- C$880,0004 bd4 ba-- sqft171 Burgess Cres, Newmarket, ON L3X 2T9For SaleMLS ID #N13632730, RIGHT AT HOME REALTY INC.. TRREB
- C$999,0004 bd4 ba-- sqft120 Savage Rd, Newmarket, ON L3X 1R1For SaleMLS ID #N13607278, POWERLAND REALTY. TRREB
- C$888,0003 bd3 ba-- sqft28 Foxtail Rdg, Newmarket, ON L3X 1Z6For SaleMLS ID #N13138094, RIGHT AT HOME REALTY INC.. TRREB
- C$1,035,1504 bd3 ba-- sqft51 Moorcrest Dr, Aurora, ON L4G 6C6For SaleMLS ID #N13654598, RE/MAX WEST REALTY INC.. TRREB
- C$909,0004 bd4 ba-- sqft50 Widdifield Ave, Newmarket, ON L3X 1Z4For SaleMLS ID #N13549440, RE/MAX CROSSROADS REALTY INC.. TRREB
