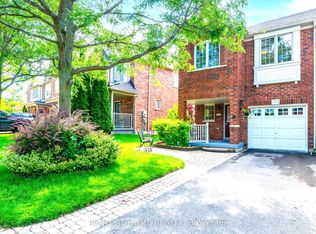
Stunning, meticulously updated 3-bedroom, 3-bathroom family home situated on an oversized irregular pie-shaped lot in Newmarket's sought-after Summerhill Estates community. This beautifully maintained home features upgraded flooring throughout the main & upper levels (2020), complemented by new tile flooring & backsplashes in the entrance, kitchen & bathrooms. The well-appointed kitchen offers stainless steel appliances, a breakfast bar & ceramic backsplash, while the bright breakfast area features a walkout to the oversized upper-level deck, newly built in 2026 ideal for family gatherings & outdoor entertaining. The inviting living room is highlighted by a gas fireplace, with a dedicated office providing a convenient work-from-home space. Upstairs, the primary bedroom features casement windows, a walk-in closet and private 4-piece ensuite, while two additional bedrooms offer large windows & generous closets. The professionally finished basement is an entertainer's dream, showcasing pot lights, upgraded flooring & a built-in wall of custom cabinetry with an integrated electric fireplace, plus a thoughtfully designed laundry area with extensive upper and lower cabinetry, countertops and quiet-close hinges & hardware. Major improvements include the roof & windows (2021), furnace & humidifier (2023) & water heater (2026), along with a whole-home water treatment system featuring a carbon filter & water softener, plus a premium Culligan reverse-osmosis system at the kitchen sink. Additional highlights include dimmer switches throughout, a professional plumbing panel with individual area shut-offs, custom basement stair doors, two storage sheds, a built-in garage & parking for three vehicles. Nearby greenspaces like Whipper Billy Watson Park, Ray Twinney Recreation Complex, Fairy Lake & more. Schools near: Clearmeadow, Terry Fox & Crossland public schools. Upper Canada Mall, Southlake Hospital, YRT/Viva transit & Highway 404 for convenient GTA commuting-truly a must-see!
For sale
C$850,000
267 Warner Cres, Newmarket, ON L3X 2G6
3beds
3baths
Townhouse
Built in ----
3,186 Square Feet Lot
$-- Zestimate®
C$--/sqft
C$-- HOA
What's special
Oversized irregular pie-shaped lotWell-appointed kitchenStainless steel appliancesBreakfast barCeramic backsplashBright breakfast areaGas fireplace
- 15 hours |
- 3 |
- 0 |
Zillow last checked:
Listing updated:
Listed by:
SUTTON GROUP-ADMIRAL REALTY INC.
Source: TRREB,MLS®#: N13667742 Originating MLS®#: Toronto Regional Real Estate Board
Originating MLS®#: Toronto Regional Real Estate BoardFacts & features
Interior
Bedrooms & bathrooms
- Bedrooms: 3
- Bathrooms: 3
Bedroom 2
- Description: Bedroom 2
- Level: Second
- Area: 9.27 Square Meters
- Area source: Other
- Dimensions: 3.07 x 3.02
Bedroom 3
- Description: Bedroom 3
- Level: Second
- Area: 8.34 Square Meters
- Area source: Other
- Dimensions: 2.76 x 3.02
Bathroom
- Level: Second
- Dimensions: 2.01 x 3.05
Kitchen
- Description: Kitchen
- Level: Main
- Area: 15.5 Square Meters
- Area source: Other
- Dimensions: 3.23 x 4.80
Living room
- Description: Living Room
- Level: Main
- Area: 16.89 Square Meters
- Area source: Other
- Dimensions: 3.00 x 5.63
Other
- Level: Main
- Dimensions: 0.89 x 2.13
Heating
- Forced Air, Gas
Cooling
- Central Air
Appliances
- Included: Water Heater, Water Purifier, Water Softener, Water Treatment
Features
- Storage
- Basement: Full,Finished
- Has fireplace: Yes
- Fireplace features: Living Room, Natural Gas, Recreation Room, Electric
Interior area
- Living area range: 1100-1500 null
Video & virtual tour
Property
Parking
- Total spaces: 3
- Parking features: Private, Mutual, Garage Door Opener
- Has attached garage: Yes
Accessibility
- Accessibility features: Accessible Public Transit Nearby, Parking
Features
- Stories: 2
- Patio & porch: Deck, Porch
- Exterior features: Controlled Entry, Landscaped, Lighting, Privacy, Year Round Living
- Pool features: None
- Has view: Yes
- View description: City, Clear, Park/Greenbelt, Trees/Woods
Lot
- Size: 3,186 Square Feet
- Features: Irregular Lot, Golf, Greenbelt/Conservation, Public Transit, Rec./Commun.Centre, School, Hospital
Details
- Additional structures: Fence - Full, Shed
- Parcel number: 035860192
Construction
Type & style
- Home type: Townhouse
- Property subtype: Townhouse
- Attached to another structure: Yes
Materials
- Brick
- Foundation: Concrete
- Roof: Asphalt Shingle
Details
- Builder name: Acorn
Utilities & green energy
- Sewer: Sewer
Community & HOA
Community
- Security: Carbon Monoxide Detector(s), Smoke Detector(s)
Location
- Region: Newmarket
Financial & listing details
- Annual tax amount: C$4,152
- Date on market: 8/12/2026
Price history
Price history is unavailable.
Public tax history
Tax history is unavailable.
Climate risks
Neighborhood: L3X
Nearby schools
GreatSchools rating
No schools nearby
We couldn't find any schools near this home.
- C$798,6003 bd3 ba-- sqft231 Denise Cir, Newmarket, ON L3X2K2For Sale

- C$1,9502 bd1 ba-- sqft410 Clearmeadow Blvd, Newmarket, ON L3X2C7For Rent
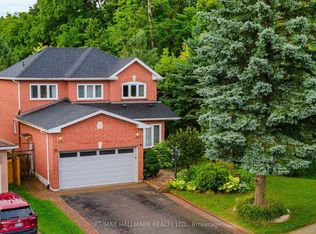
- C$940,0003 bd4 ba1.9k sqft249 Rushbrook Dr, Newmarket, ON L3X2E3Sold
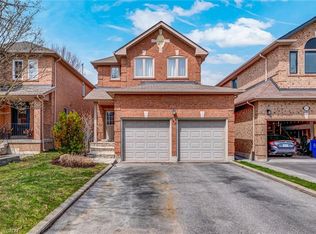
- C$1,599,0005 bd5 ba-- sqft376 Keith Ave, Newmarket, ON L3X1T5For Sale

- C$--4 bd4 ba2k sqft232 Narinia Cres #232, Newmarket, ON L3X2E1Off Market
- C$1,9002 bd1 ba-- sqft463 Hewitt Cir, Newmarket, ON L3X2M1For Rent
- C$1,439,0004 bd4 ba-- sqft406 Hewitt Cir, Newmarket, ON L3X2L8For Sale
- C$999,9994 bd3 ba-- sqft582 Plantation Gate, Newmarket, ON L3X2C2For Sale
Similar homes
- C$868,0004 bd4 ba-- sqft168 Tango Cres, Newmarket, ON L3X 0K5For Sale
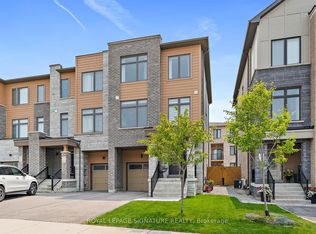 MLS ID #N13668396, ROYAL LEPAGE SIGNATURE REALTY. TRREB
 - C$868,0003 bd3 ba-- sqft241 Banbrooke Cres, Newmarket, ON L3X 2W5For Sale
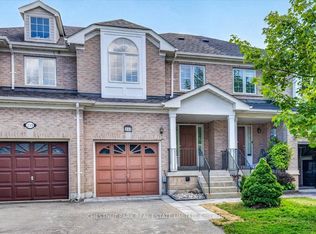 MLS ID #N13626546, CHESTNUT PARK REAL ESTATE LIMITED. TRREB
 - C$798,6003 bd3 ba-- sqft231 Denise Cir, Newmarket, ON L3X 2K2For SaleMLS ID #N13601592, HOMETRADE REALTY INC.. TRREB
- C$820,0003 bd3 ba-- sqft204 Burgess Cres, Newmarket, ON L3X 2T9For Sale
 MLS ID #N13637838, RIGHT AT HOME REALTY INC.. TRREB
 - C$809,9003 bd3 ba-- sqft86 Coleridge Dr, Newmarket, ON L3X 2T5For SaleMLS ID #N13637324, REAL BROKER ONTARIO LTD.. TRREB
- C$819,9004 bd4 ba-- sqft257 Harding Park St, Newmarket, ON L3Y 0E1For SaleMLS ID #N13648180, HOMELIFE NEW WORLD REALTY INC.. TRREB
- C$948,0005 bd4 ba-- sqft256 McBride Cres, Newmarket, ON L3X 2W4For SaleMLS ID #N13658178, HOMELIFE/CIMERMAN REAL ESTATE LIMITED. TRREB
- C$840,0003 bd3 ba-- sqft761 Joe Persechini Dr, Newmarket, ON L3X 2S6For SaleMLS ID #N13561616, CENTURY 21 INNOVATIVE REALTY INC.. TRREB
- C$625,0003 bd2 ba-- sqft574 Jack Giles Cir, Newmarket, ON L3X 1X9For SaleMLS ID #N13666582, MAIN STREET REALTY LTD.. TRREB
- C$785,0003 bd3 ba-- sqft190 Vantage Loop, Newmarket, ON L3X 0L3For SaleMLS ID #N13641614, RE/MAX EXCEL REALTY LTD.. TRREB
- C$779,0003 bd3 ba-- sqft143 Thoms Cres, Newmarket, ON L3Y 1C9For SaleMLS ID #N13665884, CENTURY 21 HERITAGE GROUP LTD.. TRREB
- C$799,0005 bd2 ba-- sqft210 Currey Cres, Newmarket, ON L3Y 5M9For SaleMLS ID #N13660782, REMAX YOUR COMMUNITY REALTY. TRREB
- C$674,9003 bd3 ba-- sqft769 Playter Cres, Newmarket, ON L3X 1W7For SaleMLS ID #N13667866, RE/MAX HALLMARK CHAY REALTY. TRREB
- C$738,0003 bd3 ba-- sqft209 Vivant St, Newmarket, ON L3X 0K7For SaleMLS ID #N13645184, SOTHEBY'S INTERNATIONAL REALTY CANADA. TRREB
- C$695,0002 bd2 ba-- sqft17 Lytham Green Cir #21, Newmarket, ON L3Y 0H4New ConstructionMLS ID #N13657774, HARVEY KALLES REAL ESTATE LTD.. TRREB
- C$899,9004 bd3 ba-- sqft42 Vantage Loop, Newmarket, ON L3X 0K6For SaleMLS ID #N13618824, HOMECOMFORT REALTY INC.. TRREB
- C$1,099,9994 bd3 ba-- sqft591 Plantation Gate, Newmarket, ON L3X 2C2For SaleMLS ID #N13656878, EXP REALTY. TRREB
- C$848,0004 bd3 ba-- sqft225 Harding Park St, Newmarket, ON L3Y 0E3For SaleMLS ID #N12981796, KW Living Realty. TRREB
- C$849,9004 bd2 ba-- sqft233 Thoms Cres, Newmarket, ON L3Y 1C9For SaleMLS ID #N13645958, MAIN STREET REALTY LTD.. TRREB
- C$828,0004 bd4 ba-- sqft189 Harding Park St, Newmarket, ON L3Y 0E3New ConstructionMLS ID #N13567122, KELLER WILLIAMS REALTY CENTRES. TRREB
