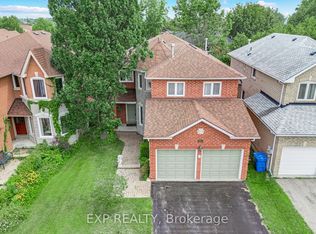
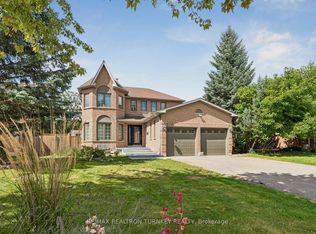
Distinguished Former Model Home in the Popular Summerhill Estates. Beautiful 4-Bedroom,3-Bathroom Detached Home in a Prime Location! The main floor features gorgeous hardwoodflooring, a bright living room, a formal dining area, and a spacious family room with a cozygas fireplace. The modern eat-in kitchen boasts granite counters and a walkout to a customcomposite deck and fully fenced yard perfect for outdoor entertaining. Upstairs, the primarybedroom offers a walk-in closet and a 4-piece ensuite for added comfort and privacy. Theadditional bedrooms are generously sized and share a well-appointed main bathroom. Additionalhighlights include a main floor laundry room, direct garage access, and a generously sizedgreat room ideal for family gatherings. With 4 spacious bedrooms and 3 bathrooms, this homecombines comfort, style, and functionality in an unbeatable location. Located just steps fromYonge Street, this home offers unmatched convenience close to top-rated schools, parks,recreational facilities, shopping, and transit.
For sale
C$999,999
582 Plantation Gate, Newmarket, ON L3X 2C2
4beds
3baths
Single Family Residence
Built in ----
3,685 Square Feet Lot
$-- Zestimate®
C$--/sqft
C$-- HOA
What's special
- 150 days
- 26
- 0
Zillow last checked:
Listing updated:
Listed by:
CENTURY 21 PROPERTY ZONE REALTY INC.
Source: TRREB,MLS®#: N13209150 Originating MLS®#: Toronto Regional Real Estate Board
Originating MLS®#: Toronto Regional Real Estate BoardFacts & features
Interior
Bedrooms & bathrooms
- Bedrooms: 4
- Bathrooms: 3
Primary bedroom
- Description: Primary Bedroom
- Level: Second
- Area: 16.99 Square Meters
- Area source: Other
- Dimensions: 4.76 x 3.57
Bedroom
- Description: Bedroom
- Level: Second
- Area: 10.2 Square Meters
- Area source: Other
- Dimensions: 3.01 x 3.39
Bedroom
- Description: Bedroom
- Level: Second
- Area: 14.32 Square Meters
- Area source: Other
- Dimensions: 4.68 x 3.06
Bedroom
- Description: Bedroom
- Level: Second
- Area: 10.79 Square Meters
- Area source: Other
- Dimensions: 3.03 x 3.56
Dining room
- Description: Dining Room
- Level: Main
- Area: 8.88 Square Meters
- Area source: Other
- Dimensions: 2.94 x 3.02
Great room
- Description: Great Room
- Level: Main
- Area: 13.58 Square Meters
- Area source: Other
- Dimensions: 4.09 x 3.32
Kitchen
- Description: Kitchen
- Level: Main
- Area: 13.97 Square Meters
- Area source: Other
- Dimensions: 4.55 x 3.07
Heating
- Forced Air, Gas
Cooling
- Central Air
Appliances
- Included: Water Softener
Features
- Basement: Unfinished
- Has fireplace: Yes
Interior area
- Living area range: 1500-2000 null
Property
Parking
- Total spaces: 4
- Parking features: Private Double
- Has attached garage: Yes
Features
- Stories: 2
- Pool features: None
Lot
- Size: 3,685 Square Feet
- Features: Fenced Yard, Park, Public Transit, Rec./Commun.Centre, School
Details
- Parcel number: 035890090
Construction
Type & style
- Home type: SingleFamily
- Property subtype: Single Family Residence
Materials
- Brick, Stone
- Foundation: Brick, Concrete
- Roof: Shingle
Utilities & green energy
- Sewer: Sewer
Community & HOA
Location
- Region: Newmarket
Financial & listing details
- Annual tax amount: C$5,626
- Date on market: 5/28/2026
Price history
Price history is unavailable.
Public tax history
Tax history is unavailable.
Climate risks
Neighborhood: L3X
Nearby schools
GreatSchools rating
No schools nearby
We couldn't find any schools near this home.

Similar homes
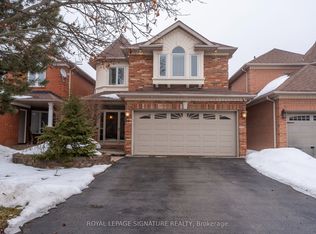
- C$1,088,0005 bd4 ba-- sqft314 Dowson Loop, Newmarket, ON L3X 3G2For Sale
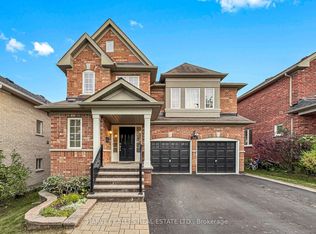 MLS ID #N14090540, HARVEY KALLES REAL ESTATE LTD.. TRREB
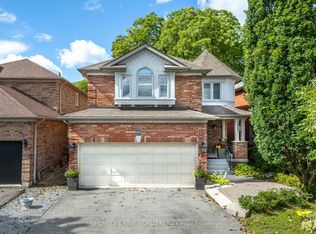
 - C$999,9005 bd4 ba-- sqft158 Walton Dr, Aurora, ON L4G 3R8For Sale
 MLS ID #N13846100, KELLER WILLIAMS REFERRED URBAN REALTY. TRREB
 - C$1,100,0003 bd4 ba-- sqft378 Spruce Grove Cres, Newmarket, ON L3X 2X3For Sale
 MLS ID #N14087346, CENTURY 21 HERITAGE GROUP LTD.. TRREB
 - C$1,099,0006 bd4 ba-- sqft263 Chambers Cres, Newmarket, ON L3X 1T1For Sale
 MLS ID #N13774846, RE/MAX REALTRON TURNKEY REALTY. TRREB
