Nestled in the heart of Summerhill Estates, one of Newmarket's most desirable, family-centric communities, this fully renovated home offers the perfect blend of space, functionality, and serene natural surroundings. Bright and spacious throughout, the main floor features 9' ceilings, hardwood flooring, an open-concept living and dining area, and a cozy family room overlooking the lush ravine. The modern upgraded kitchen and breakfast area walk out to a large rear patio, perfect for summer entertaining and al fresco dining. Upstairs offers 4 spacious bedrooms, including a generous primary retreat with spa-like ensuite featuring heated floors and a large walk-in closet. The finished lower level adds exceptional versatility with a spacious recreation/entertainment area, bedroom, and 3-piece bathroom, ideal for guests, extended family, or potential in-law/income use. Enjoy the privacy and beauty of a ravine setting while being close to top-rated schools, parks, scenic trails, shopping, dining, transit, and major commuter routes. Move-in ready, ravine-backed, and exceptionally located, this home checks all the boxes!
Under contract
C$1,149,900
397 Hewitt Cir, Newmarket, ON L3X 2L8
4beds
4baths
Single Family Residence
Built in ----
3,678 Square Feet Lot
$-- Zestimate®
C$--/sqft
C$-- HOA
What's special
Bright and spacious throughoutHardwood flooringModern upgraded kitchenLarge rear patioHeated floorsLarge walk-in closet
- 53 days
- 35
- 0
Zillow last checked:
Listing updated:
Listed by:
HOMELIFE NEW WORLD REALTY INC.
Source: TRREB,MLS®#: N13778032 Originating MLS®#: Toronto Regional Real Estate Board
Facts & features
Interior
Bedrooms & bathrooms
- Bedrooms: 4
- Bathrooms: 4
Primary bedroom
- Level: Second
- Dimensions: 6.09 x 4.68
Bedroom 2
- Level: Second
- Dimensions: 4.46 x 4.42
Bedroom 3
- Level: Second
- Dimensions: 4.62 x 3.03
Bedroom 4
- Level: Second
- Dimensions: 3.33 x 3.03
Dining room
- Level: Main
- Dimensions: 3.25 x 2.63
Family room
- Level: Main
- Dimensions: 4.83 x 3.95
Kitchen
- Level: Main
- Dimensions: 5.78 x 3.25
Living room
- Level: Main
- Dimensions: 4.75 x 3
Heating
- Forced Air, Gas
Cooling
- Central Air
Features
- Flooring: Carpet Free
- Basement: Finished
- Has fireplace: Yes
Interior area
- Living area range: 2000-2500 null
Video & virtual tour
Property
Parking
- Total spaces: 6
- Parking features: Garage
- Has garage: Yes
Features
- Stories: 2
- Pool features: None
Lot
- Size: 3,678 Square Feet
Details
- Parcel number: 035890471
Construction
Type & style
- Home type: SingleFamily
- Property subtype: Single Family Residence
Materials
- Brick
- Foundation: Concrete
- Roof: Asphalt Shingle
Utilities & green energy
- Sewer: Sewer
Community & HOA
Location
- Region: Newmarket
Financial & listing details
- Annual tax amount: C$6,690
- Date on market: 9/13/2026
Price history
Price history is unavailable.
Public tax history
Tax history is unavailable.
Climate risks
Neighborhood: L3X
Nearby schools
GreatSchools rating
No schools nearby
We couldn't find any schools near this home.


Similar homes
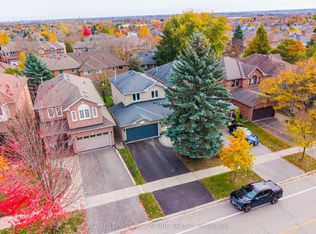
- C$1,439,0004 bd4 ba-- sqft406 Hewitt Cir, Newmarket, ON L3X 2L8For Sale
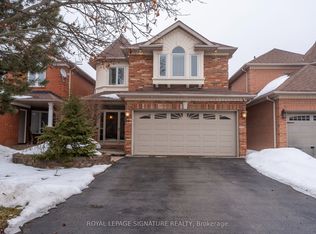 MLS ID #N12913216, ROYAL LEPAGE SIGNATURE REALTY. TRREB
- C$1,278,0003 bd4 ba-- sqft161 Austinpaul Dr N, Newmarket, ON L3X 2K6For Sale
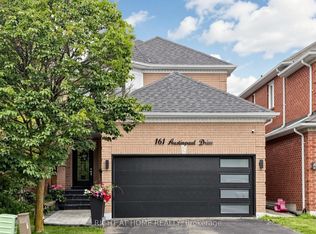 MLS ID #N13784598, RIGHT AT HOME REALTY INC.. TRREB
- C$1,199,0004 bd3 ba-- sqft170 Alfred Smith Way, Newmarket, ON L3X 3C4For Sale
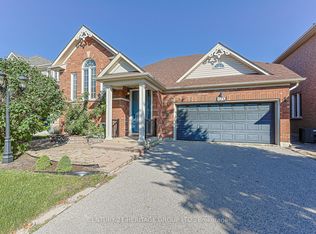 MLS ID #N13781832, CENTURY 21 HERITAGE GROUP LTD.. TRREB
- C$1,245,0005 bd4 ba-- sqft599 Sandford St, Newmarket, ON L3X 1T4For Sale
 MLS ID #N13816712, CENTURY 21 REGAL REALTY INC.. TRREB
