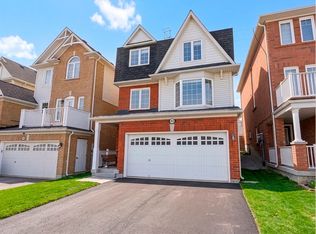
Reasons to love this Spacious & Bright 4+1 Detached House In the prestigious Woodland Hills neighborhood * 1- Modern Finishes & Beautiful Open Concept Layout * 2- Pot Lights, 9" smooth ceilings, Oak Staircase, and Hardwood Floors give this house a special character * 3- Huge Gourmet Kitchen With Ample Cupboard Space and Fantastic Center Island * 4- Spacious primary bedroom with large walk-in closet * 5- Finished basement with one bedroom, bathroom and kitchen with a separate entrance.
For sale
C$1,369,000
35 Cliff Gunn Rd, Newmarket, ON L3X 3J8
5beds
4baths
Single Family Residence
Built in ----
3,111 Square Feet Lot
$-- Zestimate®
C$--/sqft
C$-- HOA
What's special
Spacious and brightModern finishesBeautiful open concept layoutPot lightsOak staircaseHardwood floorsHuge gourmet kitchen
- 34 days
- 6
- 0
Zillow last checked:
Listing updated:
Listed by:
CENTURY 21 HERITAGE GROUP LTD.
Source: TRREB,MLS®#: N13850482 Originating MLS®#: Toronto Regional Real Estate Board
Facts & features
Interior
Bedrooms & bathrooms
- Bedrooms: 5
- Bathrooms: 4
Bedroom
- Level: Second
- Dimensions: 5.15 x 4.39
Bedroom 2
- Level: Second
- Dimensions: 3.92 x 3.02
Breakfast
- Level: Main
- Dimensions: 3.54 x 2.65
Dining room
- Level: Main
- Dimensions: 4.95 x 3.95
Family room
- Level: Main
- Dimensions: 4.95 x 3.97
Kitchen
- Level: Main
- Dimensions: 3.56 x 3.34
Heating
- Forced Air, Gas
Cooling
- Central Air
Features
- Other
- Basement: Walk-Out Access,Finished
- Has fireplace: No
Interior area
- Living area range: 2000-2500 null
Property
Parking
- Total spaces: 5
- Parking features: Garage
- Has garage: Yes
Features
- Stories: 2
- Patio & porch: Porch
- Exterior features: Privacy
- Pool features: None
Lot
- Size: 3,111 Square Feet
- Features: Fenced Yard
Details
- Additional structures: Gazebo
- Parcel number: 035542766
Construction
Type & style
- Home type: SingleFamily
- Property subtype: Single Family Residence
Materials
- Brick
- Foundation: Concrete
- Roof: Asphalt Shingle
Utilities & green energy
- Sewer: Sewer
Community & HOA
Location
- Region: Newmarket
Financial & listing details
- Annual tax amount: C$5,778
- Date on market: 10/1/2026
Price history
Price history is unavailable.
Public tax history
Tax history is unavailable.
Climate risks
Neighborhood: L3X
Nearby schools
GreatSchools rating
No schools nearby
We couldn't find any schools near this home.


Similar homes
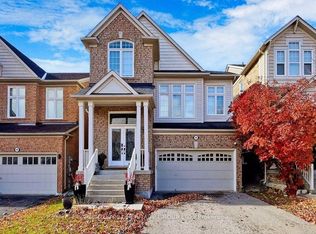
- C$1,088,0005 bd4 ba-- sqft314 Dowson Loop, Newmarket, ON L3X 3G2For Sale
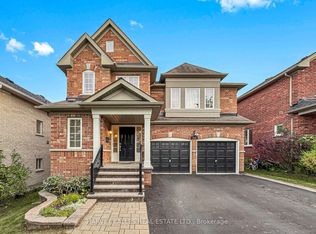 MLS ID #N14090540, HARVEY KALLES REAL ESTATE LTD.. TRREB
- C$1,100,0003 bd4 ba-- sqft378 Spruce Grove Cres, Newmarket, ON L3X 2X3For Sale
 MLS ID #N14087346, CENTURY 21 HERITAGE GROUP LTD.. TRREB
- C$1,338,0006 bd4 ba-- sqft87 Autumn Way, Aurora, ON L4G 4P7For Sale
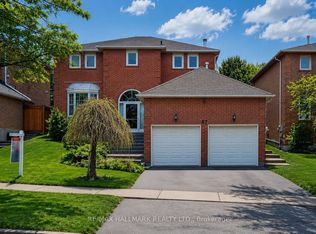 MLS ID #N13247356, RE/MAX HALLMARK REALTY LTD.. TRREB
- C$938,0005 bd4 ba-- sqft256 McBride Cres, Newmarket, ON L3X 2W4For Sale
 MLS ID #N13838834, HOMELIFE/CIMERMAN REAL ESTATE LIMITED. TRREB
