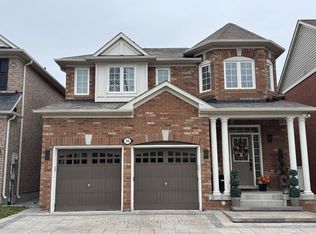
Welcome To This Amazing Detached Home With Located On Quiet Family Friendly Street In The Desirable Neighborhood of Woodland Hill * This Home Is Super Clean And Well Maintained Showing Pride Of Ownership * No Sidewalk With 4 Driveway Parking! * Spacious Floor Plan With Formal Living, Dining and Family Rooms With A Huge Eat-In Kitchen Breakfast Area That Walks Out To A Deck With Open Greenspace Views * 3 Spacious Bedrooms For The Growing Family * Professionally Finished Basement (2025) With A 4th Bedroom and 3 Pc Ensuite * Close To Schools, Upper Canada Mall, Hwy 400 And All Amenities * This Home Will Not Disappoint * A Must See!
Under contract
C$899,999
40 Cliff Gunn Rd, Newmarket, ON L3X 3J8
4beds
4baths
Single Family Residence
Built in ----
2,563 Square Feet Lot
$-- Zestimate®
C$--/sqft
C$-- HOA
What's special
Quiet family friendly streetSpacious floor planFamily roomsOpen greenspace viewsProfessionally finished basement
- 43 days
- 1
- 0
Zillow last checked:
Listing updated:
Listed by:
CENTURY 21 HERITAGE GROUP LTD.
Source: TRREB,MLS®#: N13817730 Originating MLS®#: Toronto Regional Real Estate Board
Facts & features
Interior
Bedrooms & bathrooms
- Bedrooms: 4
- Bathrooms: 4
Primary bedroom
- Level: Second
- Dimensions: 4.6 x 3.7
Bedroom 2
- Level: Second
- Dimensions: 3.4 x 3.3
Bedroom 3
- Level: Second
- Dimensions: 3.3 x 3.2
Bedroom 4
- Level: Basement
- Dimensions: 6.7 x 6.4
Breakfast
- Level: Main
- Dimensions: 3.05 x 3.05
Dining room
- Level: Main
- Dimensions: 6.8 x 5
Family room
- Level: Main
- Dimensions: 5.2 x 3.5
Kitchen
- Level: Main
- Dimensions: 3.05 x 3.05
Living room
- Level: Main
- Dimensions: 6.8 x 4
Recreation
- Level: Basement
- Dimensions: 6.7 x 6.4
Heating
- Forced Air, Gas
Cooling
- Central Air
Features
- Other
- Basement: Finished
- Has fireplace: No
Interior area
- Living area range: 1500-2000 null
Video & virtual tour
Property
Parking
- Total spaces: 6
- Parking features: Private Double
- Has garage: Yes
Features
- Stories: 2
- Pool features: None
Lot
- Size: 2,563 Square Feet
- Features: Clear View, Fenced Yard, Hospital, Other, Park, Public Transit
Details
- Parcel number: 035542748
Construction
Type & style
- Home type: SingleFamily
- Property subtype: Single Family Residence
Materials
- Brick
- Foundation: Block
- Roof: Asphalt Shingle
Utilities & green energy
- Sewer: Sewer
Community & HOA
Location
- Region: Newmarket
Financial & listing details
- Annual tax amount: C$5,430
- Date on market: 9/23/2026
Price history
Price history is unavailable.
Public tax history
Tax history is unavailable.
Climate risks
Neighborhood: L3X
Nearby schools
GreatSchools rating
No schools nearby
We couldn't find any schools near this home.


Similar homes
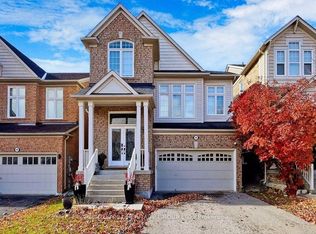
- C$1,088,0005 bd4 ba-- sqft314 Dowson Loop, Newmarket, ON L3X 3G2For Sale
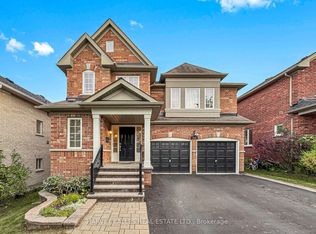 MLS ID #N14090540, HARVEY KALLES REAL ESTATE LTD.. TRREB
- C$1,039,0004 bd3 ba-- sqft129 Beare Trl, Newmarket, ON L3X 3B6For Sale
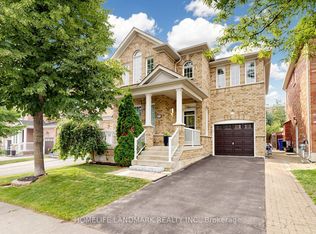 MLS ID #N13799432, HOMELIFE LANDMARK REALTY INC.. TRREB
- C$996,9003 bd2 ba-- sqft443 Carruthers Ave, Newmarket, ON L3X 2C1For Sale
 MLS ID #N14131410, ROYAL LEPAGE SIGNATURE REALTY. TRREB
- C$885,0006 bd2 ba-- sqft53 Wilstead Dr, Newmarket, ON L3Y 4T8For Sale
 MLS ID #N13631744, CENTURY 21 HERITAGE GROUP LTD.. TRREB
