Welcome To 53 Wilstead Dr., A Spacious 3+3 Bedroom Detached Bungalow In The Heart Of Newmarket, Offering Incredible Income Potential. Situated On A Large 62' Lot, This Home Features Two Separate Units, Making It Ideal For Multi-Generational Living Or Savvy Investors. The Main Floor Boasts 3 Bright Bedrooms, An Open-Concept Living And Dining Area And A Recently Renovated Kitchen With Brand New Appliances, Including A Fridge And Stove. The Lower Level Offers An Additional 3 Bedrooms, A Full, Recently Renovated Kitchen With Brand New Appliances, Including A Fridge And Stove, And A Common Front Entrance - Perfect For Rental Income Or An In-Law Suite. The Upstairs Unit Has The Potential To Generate Approximately $2,500/Month In Rental Income, While The Basement Unit Could Generate Approximately $2,000/Month, Providing Strong Cash Flow Opportunities For Investors. Located In A Strategic Area Surrounded By Residential, Institutional, And Commercial Uses, This Property Offers Potential Future Redevelopment Opportunities, Subject To Municipal Approvals And Buyer Due Diligence. For Added Value, There Is Also Potential For A Third Income-Generating Suite In The Double Garage, Which Is Separately Heated With A Gas Heater, Features An Approximate 10-Foot Ceiling Height, And Provides An Ideal Space For A Personal Workshop, Studio, Or Additional Workspace, Further Enhancing The Property's Investment Opportunities. Surrounded By Mature Trees And Offering Ample Parking Space, This Property Is Conveniently Located In A Top-Rated High School District, Walking Distance To Upper Canada Mall, Southlake Hospital, Rapid YRT Transit, Schools, GO Transit, And All Major Amenities. Vendor Take Back Financing May Be Available Through The Seller. Don't Miss Out On This Rare Opportunity - Book Your Showing Today!
For sale
C$885,000
53 Wilstead Dr, Newmarket, ON L3Y 4T8
6beds
2baths
Single Family Residence
Built in ----
6,939 Square Feet Lot
$-- Zestimate®
C$--/sqft
C$-- HOA
What's special
Two separate unitsCommon front entranceSurrounded by mature treesAmple parking space
- 3 days |
- 5 |
- 1 |
Zillow last checked:
Listing updated:
Listed by:
CENTURY 21 HERITAGE GROUP LTD.
Source: TRREB,MLS®#: N13631744 Originating MLS®#: Toronto Regional Real Estate Board
Originating MLS®#: Toronto Regional Real Estate BoardFacts & features
Interior
Bedrooms & bathrooms
- Bedrooms: 6
- Bathrooms: 2
Primary bedroom
- Level: Basement
- Dimensions: 3.63 x 2.97
Primary bedroom
- Level: Main
- Dimensions: 3.75 x 2.93
Bedroom 2
- Level: Main
- Dimensions: 3.87 x 2.82
Bedroom 2
- Level: Basement
- Dimensions: 3.11 x 2.55
Bedroom 3
- Level: Basement
- Dimensions: 3.58 x 2.55
Bedroom 3
- Level: Main
- Dimensions: 2.65 x 2.83
Breakfast
- Level: Basement
- Dimensions: 2.21 x 1.37
Dining room
- Level: Main
- Dimensions: 3.18 x 3.09
Kitchen
- Level: Main
- Dimensions: 3.12 x 3.1
Kitchen
- Level: Basement
- Dimensions: 3.65 x 2.76
Living room
- Level: Main
- Dimensions: 4.04 x 3.73
Living room
- Level: Basement
- Dimensions: 4.34 x 3.51
Heating
- Forced Air, Gas
Cooling
- None
Appliances
- Included: Instant Hot Water, Water Heater Owned
Features
- In-Law Suite, Primary Bedroom - Main Floor
- Flooring: Accessory Apartment
- Basement: Apartment
- Has fireplace: No
Interior area
- Living area range: 700-1100 null
Video & virtual tour
Property
Parking
- Total spaces: 7
- Parking features: Private
- Has garage: Yes
Features
- Patio & porch: Porch
- Pool features: None
Lot
- Size: 6,939 Square Feet
- Features: Fenced Yard, Hospital, Library, Public Transit, School, School Bus Route
Details
- Parcel number: 036020065
Construction
Type & style
- Home type: SingleFamily
- Architectural style: Bungalow
- Property subtype: Single Family Residence
Materials
- Brick
- Foundation: Block
- Roof: Asphalt Rolled,Metal
Utilities & green energy
- Sewer: Sewer
Community & HOA
Location
- Region: Newmarket
Financial & listing details
- Annual tax amount: C$4,966
- Date on market: 8/3/2026
C
CENTURY 21 HERITAGE GROUP LTD.
By pressing Contact Agent, you agree that the real estate professional identified above may call/text you about your search, which may involve use of automated means and pre-recorded/artificial voices. You don't need to consent as a condition of buying any property, goods, or services. Message/data rates may apply. You also agree to our Terms of Use. Zillow does not endorse any real estate professionals. We may share information about your recent and future site activity with your agent to help them understand what you're looking for in a home.
Price history
Price history is unavailable.
Public tax history
Tax history is unavailable.
Climate risks
Neighborhood: L3Y
Nearby schools
GreatSchools rating
No schools nearby
We couldn't find any schools near this home.
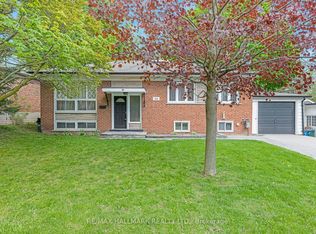
- C$--3 bd1 ba1.5k sqft54 Monkswood Cres #1, Newmarket, ON L3Y2K1Off Market
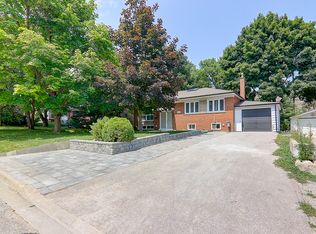
- C$--1 bd1 ba700 sqft54 Monkswood Cres #2, Newmarket, ON L3Y2K1Off Market
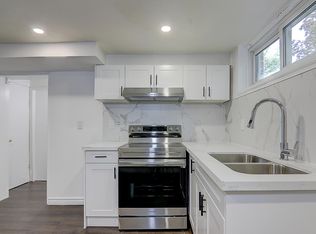
- C$--1 bd1 ba400 sqft54 Monkswood Cres, Newmarket, ON L3Y2K1Off Market
- C$2,0002 bd1 ba-- sqft89 Monkswood Cres, Newmarket, ON L3Y2J9For Rent

- C$999,0003 bd2 ba-- sqft67 Monkswood Cres, Newmarket, ON L3Y2J9For Sale
- C$2,0002 bd1 ba-- sqft139 Queen St #BASEMENT, Newmarket, ON L3Y2E9For Rent
- C$--2 bd2 ba-- sqft715 Davis Dr, Newmarket, ON L3Y2M9Off Market
- C$--4 bd2 ba1k sqft162 Queen St, Newmarket, ON L3Y2E8Off Market
Similar homes
- C$938,8884 bd2 ba-- sqft388 Handley Cres, Newmarket, ON L3Y 4T4For Sale
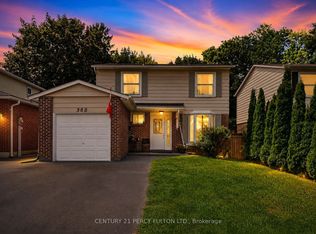 MLS ID #N13628522, CENTURY 21 PERCY FULTON LTD.. TRREB
 - C$1,049,0005 bd4 ba-- sqft276 Rhodes Cir, Newmarket, ON L3X 1V4For Sale
 MLS ID #N13643358, KELLER WILLIAMS REALTY CENTRES. TRREB
 - C$889,0005 bd2 ba-- sqft57 William Roe Blvd, Newmarket, ON L3Y 5E9For Sale
 MLS ID #N13265362, RE/MAX REALTRON REALTY INC.. TRREB
 - C$849,0003 bd2 ba-- sqft72 Vincent St, Newmarket, ON L3Y 4G5For Sale
 MLS ID #N13485208, RE/MAX REALTRON TURNKEY REALTY. TRREB
 - C$990,0095 bd2 ba-- sqft49 Bayview Pkwy, Newmarket, ON L3Y 3W2For SaleMLS ID #N13496956, REAL ONE REALTY INC.. TRREB
- C$969,0004 bd3 ba-- sqft735 Srigley St, Newmarket, ON L3Y 1X6For SaleMLS ID #N13243628, RIGHT AT HOME REALTY INC.. TRREB
- C$999,0003 bd2 ba-- sqft67 Monkswood Cres, Newmarket, ON L3Y 2J9For SaleMLS ID #N13048210, REMAX YOUR COMMUNITY REALTY. TRREB
- C$1,089,9004 bd3 ba-- sqft278 Carlisle St, Newmarket, ON L3Y 6C1For SaleMLS ID #N13602996, RE/MAX HALLMARK CHAY REALTY. TRREB
- C$798,0007 bd4 ba-- sqft162 Biscayne Blvd, Georgina, ON L4P 3M1For SaleMLS ID #N13642386, RE/MAX REALTRON JIM MO REALTY. TRREB
- C$899,0003 bd3 ba-- sqft116 Woodroof Cres, Aurora, ON L4G 7H3For SaleMLS ID #N13603614, CENTURY 21 MILLENNIUM INC.. TRREB
- C$588,8003 bd2 ba-- sqft609 Pearson St, Newmarket, ON L3Y 1G4For SaleMLS ID #N13627236, CENTURY 21 ATRIA REALTY INC.. TRREB
- C$1,049,9005 bd2 ba-- sqft874 Sparrow Rd, Newmarket, ON L3Y 5P9For SaleMLS ID #N13552240, HOMELIFE LANDMARK REALTY INC.. TRREB
- C$699,0005 bd2 ba-- sqft330 Tampa Dr, Georgina, ON L4P 3A4For SaleMLS ID #N13639472, RE/MAX REALTRON REALTY INC.. TRREB
- C$1,000,0005 bd2 ba-- sqft321 Skopit Rd, Richmond Hill, ON L4C 2Y9For SaleMLS ID #N13643532, HOMELIFE LANDMARK RH REALTY. TRREB
- C$875,0003 bd3 ba-- sqft120 Woodroof Cres, Aurora, ON L4G 7H2For SaleMLS ID #N13443780, KELLER WILLIAMS REALTY CENTRES. TRREB
- C$809,0005 bd3 ba-- sqft476 Britannia Ave, Bradford West Gwillimbury, ON L3Z 1A7For SaleMLS ID #N13616108, CENTURY 21 HERITAGE GROUP LTD.. TRREB
- C$995,0003 bd2 ba-- sqft10 Devins Dr, Aurora, ON L4G 2Z1For SaleMLS ID #N13600006, CENTURY 21 PERCY FULTON LTD.. TRREB
- C$1,180,0004 bd3 ba-- sqft230 Sheffield St, Newmarket, ON L3Y 5X6For SaleMLS ID #N13247548, RE/MAX HALLMARK REALTY LTD.. TRREB
- C$1,239,0005 bd4 ba-- sqft35 Mynden Way, Newmarket, ON L3X 3A7For SaleMLS ID #N13507208, ROYAL LEPAGE TERREQUITY ELITE REALTY. TRREB
- C$779,0005 bd2 ba-- sqft61 Turner Ct, Bradford West Gwillimbury, ON L3Z 2W7For SaleMLS ID #N13617904, HOMELIFE/FUTURE REALTY INC.. TRREB
