Situated On A Premium Wide Lot (53.81 X 115.55 Ft), This Move-In Ready Family Home Offers Extensive Renovations And A Bright, Functional Layout Ideal For Large Or Multi-Generational Families. Featuring 4+3 Bedrooms, 4 Bathrooms, ~2,200 Sq Ft Above Grade Plus 1,200+ Sq Ft Of Finished Basement Space, This Home Offers Exceptional Living Space Throughout.The Fully Renovated Kitchen Features New Cabinetry, Countertops, And Updated Lighting. Enjoy Brand New Flooring On The Main Floor And Basement Rec Room, Main Floor Laundry, Spacious Living & Dining Areas, And A Large Family Room With A Floor-To-Ceiling Stone Fireplace.Upstairs Offers 4 Generously Sized Bedrooms, While The Finished Basement Includes A Huge Rec Room Plus 3 Large Additional Rooms Ideal For Bedrooms, Offices, Gym Space, Or Extended Family Living. New A/C, New Washer & Dryer. Owned Furnace & Hot Water Tank. Conveniently Located Close To Schools, Parks, Shopping, Transit, And Minutes To Hwy 404. A Rare Opportunity In One Of Keswick's Most Desirable Family Neighbourhoods! Property Virtually Staged For Illustration Purposes Only.
For sale
C$798,000
162 Biscayne Blvd, Georgina, ON L4P 3M1
7beds
4baths
Single Family Residence
Built in ----
6,217 Square Feet Lot
$-- Zestimate®
C$--/sqft
C$-- HOA
What's special
Bright functional layoutFully renovated kitchenNew cabinetryUpdated lightingMain floor laundry
- 2 days
- 9
- 1
Zillow last checked:
Listing updated:
Listed by:
RE/MAX REALTRON JIM MO REALTY
Source: TRREB,MLS®#: N13720776 Originating MLS®#: Toronto Regional Real Estate Board
Originating MLS®#: Toronto Regional Real Estate BoardFacts & features
Interior
Bedrooms & bathrooms
- Bedrooms: 7
- Bathrooms: 4
Primary bedroom
- Description: Primary Bedroom
- Level: Second
- Area: 21.6 Square Meters
- Area source: Other
- Dimensions: 5.70 x 3.79
Bedroom 2
- Description: Bedroom 2
- Level: Second
- Area: 13.9 Square Meters
- Area source: Other
- Dimensions: 3.86 x 3.60
Bedroom 3
- Description: Bedroom 3
- Level: Second
- Area: 13 Square Meters
- Area source: Other
- Dimensions: 3.62 x 3.59
Bedroom 4
- Description: Bedroom 4
- Level: Second
- Area: 11.73 Square Meters
- Area source: Other
- Dimensions: 3.91 x 3.00
Dining room
- Description: Dining Room
- Level: Main
- Area: 28.98 Square Meters
- Area source: Other
- Dimensions: 7.21 x 4.02
Family room
- Description: Family Room
- Level: Main
- Area: 28.2 Square Meters
- Area source: Other
- Dimensions: 7.12 x 3.96
Kitchen
- Description: Kitchen
- Level: Main
- Area: 19.71 Square Meters
- Area source: Other
- Dimensions: 6.44 x 3.06
Living room
- Description: Living Room
- Level: Main
- Area: 28.98 Square Meters
- Area source: Other
- Dimensions: 7.21 x 4.02
Other
- Description: Other
- Level: Basement
- Area: 12.69 Square Meters
- Area source: Other
- Dimensions: 3.70 x 3.43
Other
- Description: Other
- Level: Basement
- Area: 9.04 Square Meters
- Area source: Other
- Dimensions: 3.56 x 2.54
Other
- Description: Other
- Level: Basement
- Area: 14.94 Square Meters
- Area source: Other
- Dimensions: 3.60 x 4.15
Recreation
- Description: Recreation
- Level: Basement
- Area: 30.58 Square Meters
- Area source: Other
- Dimensions: 7.55 x 4.05
Heating
- Forced Air, Gas
Cooling
- Central Air
Features
- Flooring: Carpet Free
- Basement: Finished
- Has fireplace: Yes
Interior area
- Living area range: 2000-2500 null
Video & virtual tour
Property
Parking
- Total spaces: 4
- Parking features: Private
- Has attached garage: Yes
Features
- Stories: 2
- Pool features: None
Lot
- Size: 6,217 Square Feet
- Features: Irregular Lot, Fenced Yard, Park, Public Transit, Rec./Commun.Centre, School
Details
- Parcel number: 034770336
Construction
Type & style
- Home type: SingleFamily
- Property subtype: Single Family Residence
Materials
- Brick, Vinyl Siding
- Foundation: Unknown
- Roof: Asphalt Shingle
Utilities & green energy
- Sewer: Sewer
Community & HOA
Location
- Region: Georgina
Financial & listing details
- Annual tax amount: C$5,349
- Date on market: 8/28/2026
Price history
Price history is unavailable.
Public tax history
Tax history is unavailable.
Climate risks
Neighborhood: L4P
Nearby schools
GreatSchools rating
No schools nearby
We couldn't find any schools near this home.
Similar homes
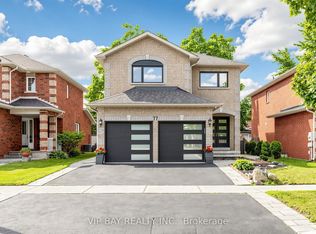
- C$855,0004 bd2 ba-- sqft192 Biscayne Blvd, Georgina, ON L4P 3L5For Sale
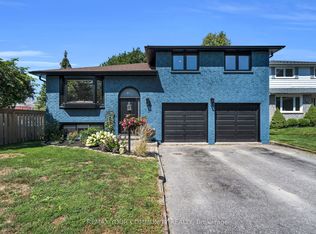 MLS ID #N13710154, REMAX YOUR COMMUNITY REALTY. TRREB
 - C$799,9005 bd3 ba-- sqft288 Irene Dr, Georgina, ON L4P 3B1For Sale
 MLS ID #N13659336, ROYAL LEPAGE CERTIFIED REALTY. TRREB
 - C$819,9004 bd2 ba-- sqft1 Margaret Pl, Georgina, ON L4P 3X1For Sale
 MLS ID #N13634302, RE/MAX ACE REALTY INC.. TRREB
 - C$758,0004 bd3 ba-- sqft17 Newlands Ave, Georgina, ON L4P 3T3For Sale
 MLS ID #N13470408, NU STREAM REALTY (TORONTO) INC.. TRREB
