Welcome home to 116 Fairwood Drive, a beautifully updated 2-storey detached gem tucked into desirable Keswick South. From the moment you walk in, sunlight pours across brand-new engineered hardwood, smooth ceilings, and recessed lighting - an open layout designed for everyday living and effortless entertaining.The show-stopping kitchen has been fully refreshed with new cabinetry, sleek counters, a breakfast bar, and stainless steel appliances, flowing seamlessly out to a sprawling deck made for summer nights. A striking new staircase with custom banister anchors the home, leading to three generous bedrooms upstairs, including a primary retreat with a 4-piece ensuite and dual walk-in closets. Downstairs, the partially finished lower level offers a flexible fourth bedroom with egress and a 3-piece bath - ideal for guests, in-laws, or a home office. Out back, your private, fully fenced yard delivers true resort-style living: a multi-tier deck, gazebo, and mature landscaping create the perfect backdrop for entertaining or unwinding. Add a double car garage, a long driveway with no sidewalk (parking for 6!), and a location just steps to top-rated schools, parks, transit, shopping, and the shores of Lake Simcoe - plus quick access to Hwy 404 - and you've found a home that truly has it all.
For sale
C$849,000
116 Fairwood Dr, Georgina, ON L4P 3Y1
4beds
4baths
Single Family Residence
Built in ----
4,843 Square Feet Lot
$-- Zestimate®
C$--/sqft
C$-- HOA
What's special
Smooth ceilingsRecessed lightingShow-stopping kitchenNew cabinetrySleek countersBreakfast barStainless steel appliances
- 17 hours |
- 3 |
- 0 |
Zillow last checked:
Listing updated:
Listed by:
RE/MAX HALLMARK YORK GROUP REALTY LTD.
Source: TRREB,MLS®#: N13695984 Originating MLS®#: Toronto Regional Real Estate Board
Originating MLS®#: Toronto Regional Real Estate BoardFacts & features
Interior
Bedrooms & bathrooms
- Bedrooms: 4
- Bathrooms: 4
Bedroom 4
- Level: Basement
- Dimensions: 3.6 x 3
Family room
- Level: Main
- Dimensions: 4.6 x 3
Heating
- Forced Air, Gas
Cooling
- Central Air
Features
- None
- Basement: Full,Partially Finished
- Has fireplace: No
Interior area
- Living area range: 1500-2000 null
Video & virtual tour
Property
Parking
- Total spaces: 6
- Parking features: Garage
- Has garage: Yes
Features
- Stories: 2
- Pool features: None
Lot
- Size: 4,843 Square Feet
Details
- Parcel number: 034760652
Construction
Type & style
- Home type: SingleFamily
- Property subtype: Single Family Residence
Materials
- Brick
- Foundation: Unknown
- Roof: Asphalt Shingle
Utilities & green energy
- Sewer: Sewer
Community & HOA
Location
- Region: Georgina
Financial & listing details
- Annual tax amount: C$5,548
- Date on market: 8/20/2026
Price history
Price history is unavailable.
Public tax history
Tax history is unavailable.
Climate risks
Neighborhood: L4P
Nearby schools
GreatSchools rating
No schools nearby
We couldn't find any schools near this home.
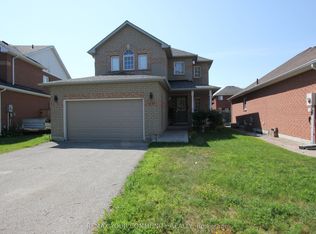
- C$2,6503 bd2 ba-- sqft47 Rinaldo Rd, Georgina, ON L4P3X9For Rent
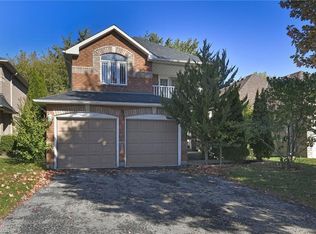
- C$800,0005 bd4 ba1.7k sqft20 Rinaldo Rd, Georgina, ON L4P3X9Sold
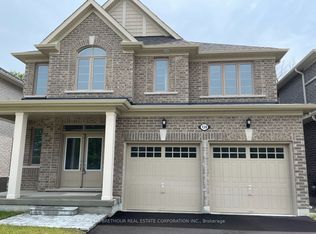
- C$1,024,9904 bd4 ba-- sqft139 Dovedale Dr, Georgina, ON L4P0S6New Construction
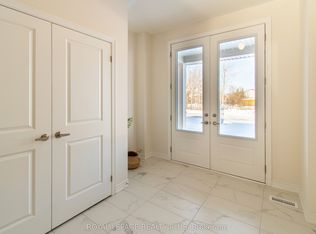
- C$1,099,9004 bd4 ba-- sqft147 Dovedale Dr, Georgina, ON L4P0S6New Construction
- C$1,044,9904 bd4 ba-- sqft149 Dovedale Dr, Georgina, ON L4P0S6New Construction
- C$--3 bd3 ba-- sqft50 Amberview Dr #ON, Georgina, ON L4P3X8Off Market
- C$--1 bd1 ba800 sqft2 Amberview Dr #6, Georgina, ON L4P3X8Off Market
- C$848,0005 bd4 ba-- sqft77 Amberview Dr, Georgina, ON L4P3Y3For Sale
Similar homes
- C$875,0004 bd3 ba-- sqft5 Amberview Dr, Georgina, ON L4P 3X6For Sale
 MLS ID #N13691084, REAL BROKER ONTARIO LTD.. TRREB
 - C$877,0005 bd3 ba-- sqft74 Wrendale Cres, Georgina, ON L4P 4C7For Sale
 MLS ID #N13684260, RE/MAX HALLMARK YORK GROUP REALTY LTD.. TRREB
 - C$910,0004 bd3 ba-- sqft28 Ailsa Dr, Georgina, ON L4P 3N5For Sale
 MLS ID #N13687336, ROYAL TEAM REALTY INC.. TRREB
 - C$828,0003 bd2 ba-- sqft328 Winnifred Dr, Georgina, ON L4P 3B5For Sale
 MLS ID #N13683340, HOMELIFE LANDMARK REALTY INC.. TRREB
 - C$848,0005 bd4 ba-- sqft77 Amberview Dr, Georgina, ON L4P 3Y3For SaleMLS ID #N13597596, VIP BAY REALTY INC.. TRREB
- C$755,0003 bd3 ba-- sqft38 Iveagh Dr, Georgina, ON L4P 3X3For SaleMLS ID #N13690206, RE/MAX COMMUNITY REALTY INC.. TRREB
- C$779,0003 bd3 ba-- sqft8 Burnaby Dr, Georgina, ON L4P 3Z1For SaleMLS ID #N13696500, LPT REALTY. TRREB
- C$735,0003 bd2 ba-- sqft78 Annamaria Dr, Georgina, ON L4P 3R8For SaleMLS ID #N13692856, REMAX YOUR COMMUNITY REALTY. TRREB
- C$798,0007 bd4 ba-- sqft162 Biscayne Blvd, Georgina, ON L4P 3M1For SaleMLS ID #N13642386, RE/MAX REALTRON JIM MO REALTY. TRREB
- C$769,9004 bd2 ba-- sqft97 Riverglen Dr, Georgina, ON L4P 2R3For SaleMLS ID #N13674084, MAIN STREET REALTY LTD.. TRREB
- C$819,9004 bd2 ba-- sqft1 Margaret Pl, Georgina, ON L4P 3X1For SaleMLS ID #N13634302, RE/MAX ACE REALTY INC.. TRREB
- C$865,0004 bd3 ba-- sqft153 Natanya Blvd, Georgina, ON L4P 3N2For SaleMLS ID #N13645232, CENTURY 21 LEADING EDGE REALTY INC.. TRREB
- C$799,9005 bd3 ba-- sqft288 Irene Dr, Georgina, ON L4P 3B1For SaleMLS ID #N13659336, ROYAL LEPAGE CERTIFIED REALTY. TRREB
- C$879,9007 bd4 ba2.2k sqft39 Camrose Dr, Georgina, ON L4P 3L6For SaleMLS ID #40852602, Bryan Jaskolka, Salesperson, CMI REAL ESTATE INC. ITSO
- C$988,0004 bd3 ba-- sqft121 Riverglen Dr, Georgina, ON L4P 2R3For SaleMLS ID #N13617812, RE/MAX REALTRON REALTY INC.. TRREB
- C$818,0003 bd4 ba-- sqft36 Burnaby Dr, Georgina, ON L4P 3Z1For SaleMLS ID #N13640794, RE/MAX ALL-STARS REALTY INC.. TRREB
- C$859,0002 bd3 ba-- sqft93 Sunbird Blvd, Georgina, ON L4P 3V8For SaleMLS ID #N13657378, KW Living Realty. TRREB
- C$870,0007 bd4 ba-- sqft136 Riveredge Dr, Georgina, ON L4P 2P3For SaleMLS ID #N13592190, CENTURY 21 HERITAGE GROUP LTD.. TRREB
- C$699,9003 bd3 ba-- sqft17 Hirst Ave, Georgina, ON L4P 4E6For SaleMLS ID #N13685538, MAIN STREET REALTY LTD.. TRREB
- C$758,0004 bd3 ba-- sqft17 Newlands Ave, Georgina, ON L4P 3T3For SaleMLS ID #N13470408, NU STREAM REALTY (TORONTO) INC.. TRREB
