Welcome to 17 Hirst Ave, a Beautiful Sun-filled Semi Located in Simcoe Landing! Featuring 3 Bedrooms & 3 Bathrooms, Upgraded Throughout w/ New Kitchen, Hardwood Thru Main Floor & Custom Staircase! Large Living/Dining Room Combo Overlooking Spacious Fenced Backyard. Eat-in Kitchen Features Granite Counters, Mosaic Backsplash, Oversized Drop-in Sink, Newer Appliances and Access to Yard. Primary Bedroom w/ 4pc. Ensuite w/ Soaker Tub and Large Walk-in Closet, All Rooms are Good Size! Loads of Upgrades Include: New Kitchen, Hardwood Floors & Staircase, Stunning Custom Front Door, New Shingled Roof(17), New Window Coverings & Freshly Painted Throughout, Newer Appliances, New Lighting & Much More! Steps to Local School, Parks, Walking Trails & Ponds, Transit, HWY Access, Lake Simcoe, Restaurants, Shopping, Etc.
For sale
C$699,900
17 Hirst Ave, Georgina, ON L4P 4E6
3beds
3baths
Single Family Residence
Built in ----
2,414 Square Feet Lot
$-- Zestimate®
C$--/sqft
C$-- HOA
What's special
- 51 days |
- 3 |
- 0 |
Zillow last checked:
Listing updated:
Listed by:
MAIN STREET REALTY LTD.
Source: TRREB,MLS®#: N13435324 Originating MLS®#: Toronto Regional Real Estate Board
Originating MLS®#: Toronto Regional Real Estate BoardFacts & features
Interior
Bedrooms & bathrooms
- Bedrooms: 3
- Bathrooms: 3
Primary bedroom
- Description: Primary Bedroom
- Level: Second
- Area: 14.77 Square Meters
- Area source: Other
- Dimensions: 3.96 x 3.73
Bedroom 2
- Description: Bedroom 2
- Level: Second
- Area: 8.95 Square Meters
- Area source: Other
- Dimensions: 3.12 x 2.87
Bedroom 3
- Description: Bedroom 3
- Level: Second
- Area: 8.24 Square Meters
- Area source: Other
- Dimensions: 2.90 x 2.84
Breakfast
- Description: Breakfast
- Level: Main
- Area: 6.2 Square Meters
- Area source: Other
- Dimensions: 2.44 x 2.54
Dining room
- Description: Dining Room
- Level: Main
- Area: 0 Square Meters
- Area source: Other
- Dimensions: 6.55 x 3.12
Kitchen
- Description: Kitchen
- Level: Main
- Area: 7.87 Square Meters
- Area source: Other
- Dimensions: 3.10 x 2.54
Living room
- Description: Living Room
- Level: Main
- Area: 20.44 Square Meters
- Area source: Other
- Dimensions: 6.55 x 3.12
Heating
- Forced Air, Gas
Cooling
- Central Air
Appliances
- Included: Water Heater
Features
- Basement: Full
- Has fireplace: No
Interior area
- Living area range: 1100-1500 null
Video & virtual tour
Property
Parking
- Total spaces: 3
- Parking features: Private
- Has attached garage: Yes
Features
- Stories: 2
- Pool features: None
Lot
- Size: 2,414 Square Feet
- Features: Irregular Lot, Park, Public Transit, School
Details
- Parcel number: 034680769
Construction
Type & style
- Home type: SingleFamily
- Property subtype: Single Family Residence
- Attached to another structure: Yes
Materials
- Brick, Vinyl Siding
- Foundation: Unknown
- Roof: Shingle
Utilities & green energy
- Sewer: Sewer
Community & HOA
Location
- Region: Georgina
Financial & listing details
- Annual tax amount: C$4,092
- Date on market: 6/12/2026
MAIN STREET REALTY LTD.
MAIN STREET REALTY LTD.
By pressing Contact Agent, you agree that the real estate professional identified above may call/text you about your search, which may involve use of automated means and pre-recorded/artificial voices. You don't need to consent as a condition of buying any property, goods, or services. Message/data rates may apply. You also agree to our Terms of Use. Zillow does not endorse any real estate professionals. We may share information about your recent and future site activity with your agent to help them understand what you're looking for in a home.
Price history
Price history is unavailable.
Public tax history
Tax history is unavailable.
Climate risks
Neighborhood: L4P
Nearby schools
GreatSchools rating
No schools nearby
We couldn't find any schools near this home.
- C$865,0004 bd3 ba-- sqft56 Hirst Ave, Georgina, ON L4P4E5For Sale

- C$639,0003 bd2 ba-- sqft50 Crittenden Dr, Georgina, ON L4P4E4For Sale
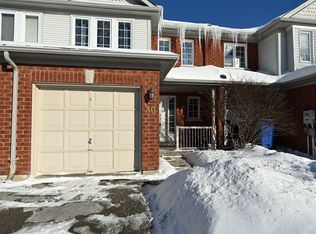
- C$1,6001 bd1 ba-- sqft11 Fred Mason St #BASEMENT, Georgina, ON L4P0B2For Rent

- C$3,6004 bd4 ba-- sqft73 Laurendale Ave, Georgina, ON L4P4G1For Rent

- C$2,9503 bd2 ba-- sqft5 Brecken Dr, Georgina, ON L4P4A3For Rent
- C$3,0003 bd2 ba-- sqft77 Reddenhurst Cres, Georgina, ON L4P4G1For Rent
- C$1,090,0004 bd4 ba2.1k sqft11 Brookhurst Ave, Georgina, ON L4P0B4Sold
- C$899,0004 bd4 ba-- sqft111 Joe Dales Dr, Georgina, ON L4P4E5For Sale
Similar homes
- C$709,0003 bd3 ba-- sqft31 Laurendale Ave, Georgina, ON L4P 4A8For Sale
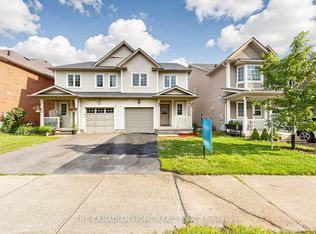 MLS ID #N13593896, THE CANADIAN HOME REALTY INC.. TRREB
 - C$669,9003 bd3 ba-- sqft39 Laurendale Ave, Georgina, ON L4P 4A8For Sale
 MLS ID #N13560050, RE/MAX PRIME PROPERTIES. TRREB
 - C$688,8883 bd2 ba-- sqft41 Hodgins Ave, Georgina, ON L4P 3N1For Sale
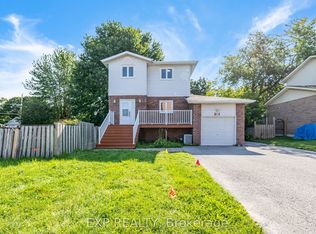 MLS ID #N13621126, EXP REALTY. TRREB
 - C$728,0004 bd1 ba-- sqft240 Pine Beach Dr, Georgina, ON L4P 2V5For Sale
 MLS ID #N13625436, HOMELIFE GOLCONDA REALTY INC.. TRREB
 - C$709,9004 bd2 ba-- sqft131 Cooks Bay Dr, Georgina, ON L4P 1M8For SaleMLS ID #N13617592, PROPERTY.CA INC.. TRREB
- C$719,9003 bd3 ba-- sqft367 Adeline Dr, Georgina, ON L4P 3C4For SaleMLS ID #N13149018, EXP REALTY. TRREB
- C$735,0004 bd3 ba-- sqft374 Adeline Dr, Georgina, ON L4P 3C3For SaleMLS ID #N13545042, RE/MAX ALL-STARS REALTY INC.. TRREB
- C$749,9993 bd2 ba-- sqft154 Beach Rd, Georgina, ON L4P 2L7For SaleMLS ID #N13622696, LPT Realty. TRREB
- C$649,9004 bd3 ba-- sqft29 Campion Ct, Georgina, ON L4P 3N1For SaleMLS ID #N13622742, RE/MAX REALTY SPECIALISTS INC.. TRREB
- C$689,9004 bd2 ba-- sqft259 Glenwoods Ave, Georgina, ON L4P 2X1For SaleMLS ID #N13549782, RIGHT AT HOME REALTY INC.. TRREB
- C$874,9005 bd4 ba-- sqft46 Silverstone Cres, Georgina, ON L4P 4A4For SaleMLS ID #N13627080, MAIN STREET REALTY LTD.. TRREB
- C$719,0003 bd2 ba-- sqft10 Lundigan Dr, Georgina, ON L4P 0C3For SaleMLS ID #N13558534, CENTURY 21 KING`S QUAY REAL ESTATE INC.. TRREB
- C$728,0004 bd3 ba-- sqft268 Pasadena Dr, Georgina, ON L4P 2Y9For SaleMLS ID #N13490094, ASGARIAN, MOE ABR,SRES,SRS,LUXE. TRREB
- C$809,0003 bd3 ba-- sqft62 Reddenhurst Cres, Georgina, ON L4P 4G2For SaleMLS ID #N13161558, RE/MAX ALL-STARS REALTY INC.. TRREB
- C$655,0004 bd2 ba-- sqft579 Lake Dr S, Georgina, ON L4P 1T2For SaleMLS ID #N13134614, HOMELIFE NEW WORLD REALTY INC.. TRREB
- C$865,0004 bd3 ba-- sqft56 Hirst Ave, Georgina, ON L4P 4E5For SaleMLS ID #N13536696, REMAX YOUR COMMUNITY REALTY. TRREB
- C$649,0004 bd2 ba-- sqft148 Bayview Ave, Georgina, ON L4P 2S9For SaleMLS ID #N13560162, REMAX YOUR COMMUNITY REALTY. TRREB
- C$695,0003 bd4 ba-- sqft18 Lancaster Ct, Georgina, ON L4P 4A1For SaleMLS ID #N13420176, RE/MAX ALL-STARS REALTY INC.. TRREB
- C$879,9003 bd2 ba-- sqft331 Hollywood Dr, Georgina, ON L4P 3A2New ConstructionMLS ID #N13613898, RE/MAX HALLMARK YORK GROUP REALTY LTD.. TRREB
- C$799,0003 bd3 ba-- sqft8 Burnaby Dr, Georgina, ON L4P 3Z1For SaleMLS ID #N13611512, LPT REALTY. TRREB
