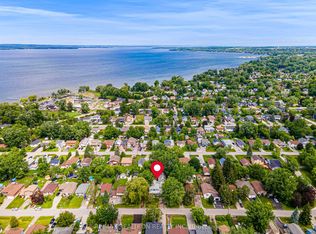
Gorgeous New Design by A & T Homes. Brand new Guelph Model to be built. 1416 Sq' 3 bedroom, 2 bath Raised bungalow conveniently located in south Keswick just a short walk to the Lake. Upgraded finishings include a Great Room design with gas fireplace, 9' smooth ceilings and attractive engineered hardwood floors throughout. The kitchen features upgraded cabinetry with a centre island, quartz counters and a Walk-in pantry. The main entrance has a spacious foyer with a double closet and entry to a 575Sq' double car garage. The bright and open lower level has large above grade windows, a R/I bath and laundry hook up. This awesome location is Steps to Lake Simcoe, parks, public transit & marina and a short drive to schools, shopping & amenities. 5 minute access to Highway 404 enabling a quick commute to York Region & GTA. Excellent experienced builder will work with successful buyer to modify to buyers desires. Choice of finishings, colours and builder upgrades available. Extras: Tarion New home Warranty to Be Paid by Buyer.
New construction
C$949,000
331 Hollywood Dr, Georgina, ON L4P 3A2
3beds
2baths
Single Family Residence
Built in ----
6,405 Square Feet Lot
$-- Zestimate®
C$--/sqft
C$-- HOA
What's special
Quartz countersWalk-in pantry
- 67 days |
- 12 |
- 0 |
Zillow last checked:
Listing updated:
Listed by:
RE/MAX HALLMARK YORK GROUP REALTY LTD.
Source: TRREB,MLS®#: N13163292 Originating MLS®#: Toronto Regional Real Estate Board
Originating MLS®#: Toronto Regional Real Estate BoardFacts & features
Interior
Bedrooms & bathrooms
- Bedrooms: 3
- Bathrooms: 2
Primary bedroom
- Level: Main
- Dimensions: 4.21 x 3.65
Bedroom 2
- Level: Main
- Dimensions: 3.05 x 3.05
Bedroom 3
- Level: Main
- Dimensions: 3.05 x 3.05
Dining room
- Level: Main
- Dimensions: 3.65 x 3.35
Kitchen
- Level: Main
- Dimensions: 3.5 x 3.45
Living room
- Level: Main
- Dimensions: 4.87 x 3.96
Heating
- Forced Air, Gas
Cooling
- None
Features
- Primary Bedroom - Main Floor, Rough-In Bath
- Flooring: Carpet Free
- Basement: Full,Unfinished
- Has fireplace: Yes
- Fireplace features: Living Room
Interior area
- Living area range: 1100-1500 null
Property
Parking
- Total spaces: 6
- Parking features: Private Double
- Has garage: Yes
Features
- Pool features: None
Lot
- Size: 6,405 Square Feet
- Features: Beach, Lake/Pond, Marina, Park, Public Transit, School, Rectangular Lot
Details
- Parcel number: 034720005
Construction
Type & style
- Home type: SingleFamily
- Architectural style: Bungalow-Raised
- Property subtype: Single Family Residence
Materials
- Vinyl Siding, Stone
- Foundation: Poured Concrete
- Roof: Asphalt Shingle
Condition
- New construction: Yes
Utilities & green energy
- Sewer: Sewer
Community & HOA
Location
- Region: Georgina
Financial & listing details
- Annual tax amount: C$3,216
- Date on market: 5/22/2026
RE/MAX HALLMARK YORK GROUP REALTY LTD.
RE/MAX HALLMARK YORK GROUP REALTY LTD.
By pressing Contact Agent, you agree that the real estate professional identified above may call/text you about your search, which may involve use of automated means and pre-recorded/artificial voices. You don't need to consent as a condition of buying any property, goods, or services. Message/data rates may apply. You also agree to our Terms of Use. Zillow does not endorse any real estate professionals. We may share information about your recent and future site activity with your agent to help them understand what you're looking for in a home.
Price history
Price history is unavailable.
Public tax history
Tax history is unavailable.
Climate risks
Neighborhood: L4P
Nearby schools
GreatSchools rating
No schools nearby
We couldn't find any schools near this home.
- C$839,0005 bd2 ba-- sqft330 Tampa Dr, Georgina, ON L4P3A4For Sale
- C$2,3003 bd2 ba-- sqft321 Tampa Dr, Georgina, ON L4P3A3For Rent

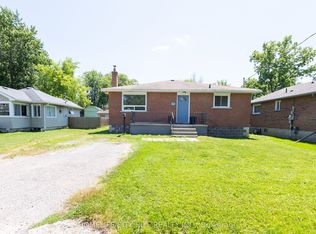
- C$620,0003 bd1 ba-- sqft347 Hollywood Dr, Georgina, ON L4P3A2For Sale
- C$--3 bd2 ba1.2k sqft341 Miami Dr #1, Georgina, ON L4P2Z6Off Market
- C$2,0502 bd1 ba-- sqft322 Miami Dr, Georgina, ON L4P2Z7For Rent
- C$425,0006,404.061 Square Feet351 Miami Dr, Georgina, ON L4P2Z6Lot/Land
- C$619,0003 bd1 ba-- sqft339 Tampa Dr, Georgina, ON L4P3A3For Sale
- C$791,9003 bd2 ba1.1k sqft304 Annshiela Dr, Georgina, ON L4P3A5Sold
Similar homes
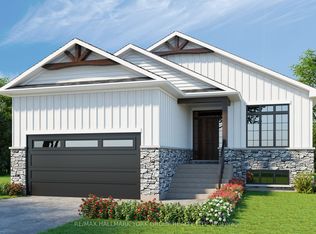
- C$949,0003 bd2 ba-- sqft767 Sedore Ave, Georgina, ON L0E 1S0New Construction
 MLS ID #N13160734, RE/MAX HALLMARK YORK GROUP REALTY LTD.. TRREB
 - C$965,0003 bd3 ba-- sqft63 Kerfoot Cres, Georgina, ON L4P 4H2For Sale
 MLS ID #N13247104, CENTURY 21 PEOPLE`S CHOICE REALTY INC.. TRREB
 - C$1,079,0003 bd2 ba-- sqft765 Sedore Ave, Georgina, ON L0E 1S0New Construction
 MLS ID #N13598912, RE/MAX HALLMARK YORK GROUP REALTY LTD.. TRREB
 - C$899,0005 bd2 ba-- sqft45 Highcastle Ave, Georgina, ON L4P 4B5For Sale
 MLS ID #N13235948, RE/MAX HALLMARK YORK GROUP REALTY LTD.. TRREB
 - C$689,000-- bd-- ba-- sqft370A Walter Dr, Georgina, ON L4P 3A7For SaleMLS ID #N13550942, REMAX YOUR COMMUNITY REALTY. TRREB
- C$1,124,9904 bd4 ba-- sqft139 Dovedale Dr, Georgina, ON L4P 0S6New ConstructionMLS ID #N13548800, PMA BRETHOUR REAL ESTATE CORPORATION INC.. TRREB
- C$1,099,0004 bd4 ba-- sqft98 A Church St, Georgina, ON L4P 0J4For SaleMLS ID #N13589566, RE/MAX ALL-STARS REALTY INC.. TRREB
- C$1,199,0004 bd4 ba-- sqft61 Strathgreen Ln, Georgina, ON L4P 0J3For SaleMLS ID #N13230592, RE/MAX HALLMARK PEGGY HILL GROUP REALTY. TRREB
- C$998,0004 bd3 ba-- sqft2610 Leonard St, Innisfil, ON L9S 3T9For SaleMLS ID #N13600222, RIGHT AT HOME REALTY INC.. TRREB
- C$704,9003 bd2 ba-- sqft136 A Metro Rd N, Georgina, ON L4P 3C8For SaleMLS ID #N13450778, STEVEN SARASIN, ABR,CLHMS,SRES, Salesperson. TRREB
- C$949,9004 bd2 ba-- sqft94 Riverview Beach Rd, Georgina, ON L0E 1N0For SaleMLS ID #N13148994, RE/MAX HALLMARK YORK GROUP REALTY LTD.. TRREB
- C$1,393,9905 bd5 ba-- sqft31 Lorrain Hand Cres, Georgina, ON L4P 0T2For SaleMLS ID #N13519914, REMAX YOUR COMMUNITY REALTY. TRREB
- C$925,0003 bd3 ba-- sqft40 Glenview Ave, Georgina, ON L0E 1N0For SaleMLS ID #N13537272, ENGEL & VOLKERS TORONTO CITY. TRREB
- C$999,0003 bd3 ba-- sqft9537 Morning Glory Rd, Georgina, ON L0E 1N0For SaleMLS ID #N13228142, CENTURY 21 INNOVATIVE REALTY INC.. TRREB
- C$999,9903 bd3 ba-- sqft1525 Prentice Rd, Innisfil, ON L9S 0R3For SaleMLS ID #N13461002, RE/MAX WEST REALTY INC.. TRREB
- C$939,9004 bd3 ba-- sqft3183 Cove Ave, Innisfil, ON L9S 2K8New ConstructionMLS ID #N13073128, CENTURY 21 B.J. ROTH REALTY LTD.. TRREB
- C$1,129,0004 bd3 ba-- sqft235 Ferragine Cres, Bradford West Gwillimbury, ON L3Z 4K1For SaleMLS ID #N13601630, CENTURY 21 LEADING EDGE REALTY INC.. TRREB
- C$999,9994 bd3 ba-- sqft2967 Earl St, Innisfil, ON L9S 3E2For SaleMLS ID #N13590104, RE/MAX HALLMARK PEGGY HILL GROUP REALTY. TRREB
- C$999,9004 bd3 ba-- sqft16 Grieve St, Georgina, ON L0E 1R0For SaleMLS ID #N13410864, ROYAL LEPAGE CITIZEN REALTY. TRREB
- C$1,318,0005 bd4 ba-- sqft376 Seaview Hts, East Gwillimbury, ON L9N 0Y5For SaleMLS ID #N13603662, CENTURY 21 KING`S QUAY REAL ESTATE INC.. TRREB
